5920 W 24th StGreeley, CO 80634
Westridge 4th Fg · Weld County
Description
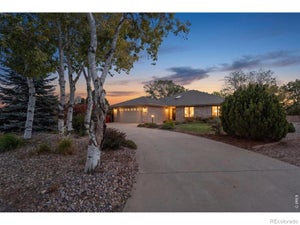
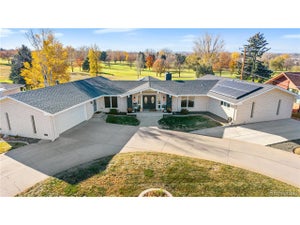
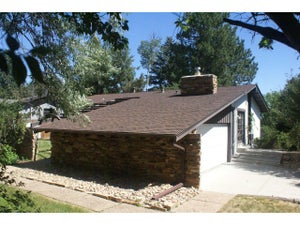
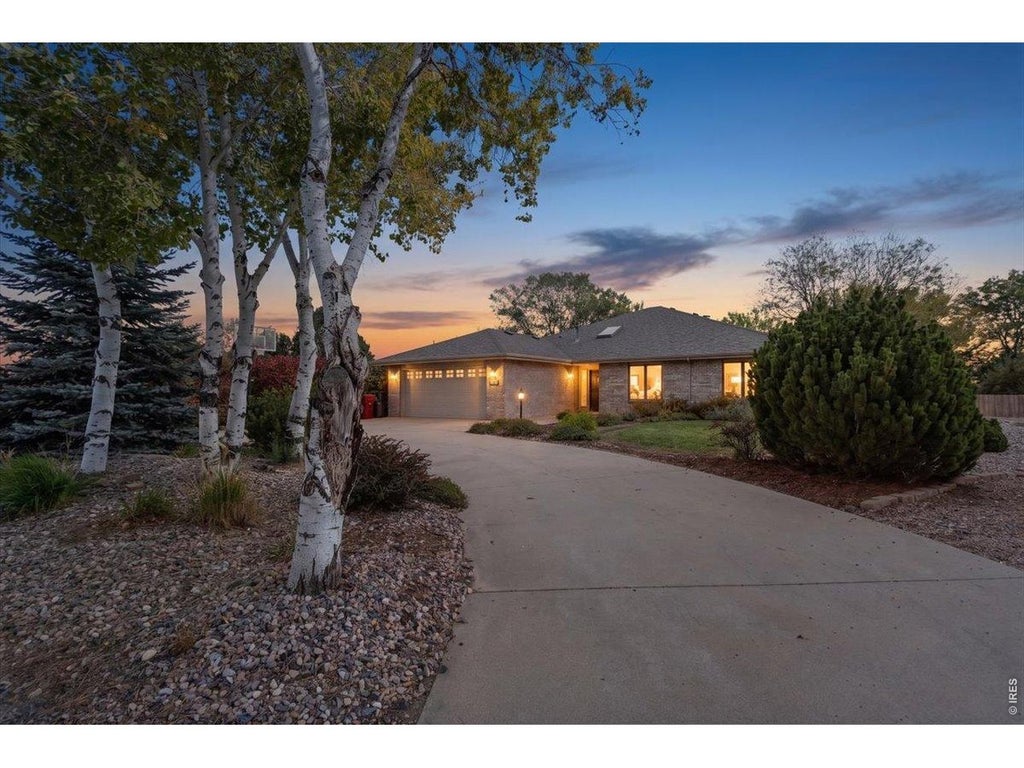
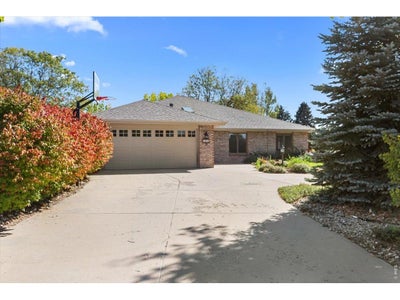
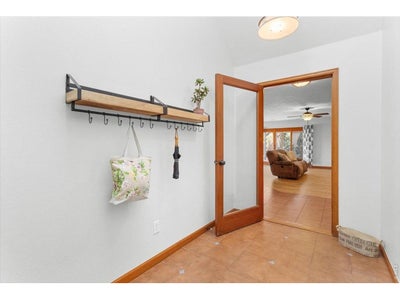
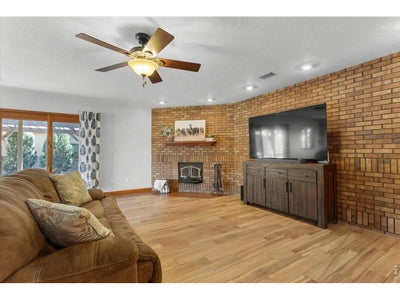
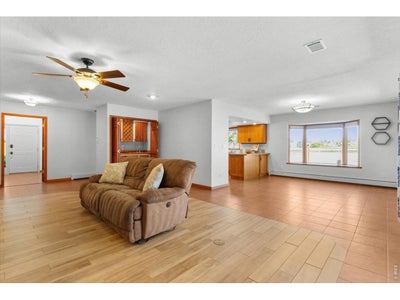
Tucked away in a quiet, established neighborhood with NO HOA, yet conveniently located near Highway 34, shopping, dining, and everyday amenities, this unique 1.16-acre property offers the best of both worlds! The fully fenced pasture features hot wire fencing and a loafing shed, while a chicken coop, six raised garden beds, and additional storage shed provide plenty of opportunities for hobbies and outdoor living. The impressive 50' x 28' heated and fully insulated shop features 9' doors and 220V power, perfect for projects, storage, or recreational toys. An expansive driveway offers additional parking, RV storage space, and a convenient RV dump. Inside, a separate enclosed foyer welcomes you into an open floor plan with spacious main-level living and accessible features throughout. The inviting living room features a wood-burning fireplace and wet bar, making it a great space for gathering. Generously sized bedrooms offer flexibility, including a nonconforming fourth bedroom with electric heat that could serve as a home office, sunroom, or additional living space. The primary suite features private patio access and an updated bathroom with a soaking tub, separate vanities, and a new shower completed in 2025. Outside, enjoy a beautiful patio with pergola and natural gas firepit, a covered porch, and a large fenced lawn with sprinkler system. Additional highlights include a new A/C in 2025, roof replaced in 2022, and septic system pumped in 2025. A rare combination of usable acreage, incredible outbuildings, comfortable single-level living, and a convenient West Greeley location! Property is subject to recorded covenants; however, there is no active HOA or governing board.
Property Information
- Property type
- Residential
- Sub-type
- Single Family Residence
- Style
- Contemporary
- Year built
- 1983
- Living area
- 2,414 Sq Ft
- Lot size
- 1.16 acres
- Garage spaces
- 3
- Zoning
- RES
- Days on market
- 3
- MLS® Listing#
- 1071341
Property Features
- Interior
- Eat-in Kitchen · Open Floorplan · Wet Bar
- Appliances
- Electric Range · Dishwasher · Refrigerator · Microwave · Disposal
- Cooling
- Central Air
- Heating
- Hot Water · Fireplace Insert
- Fireplace
- Insert · Living Room
- Basement
- None
- Parking
- RV Access/Parking · Attached · Heated Garage · Oversized
- Laundry
- Washer Hookup
- Patio
- Patio
- Fencing
- Fenced
- Lot features
- Cul-De-Sac · Level · Paved
- Construction
- Brick
- Roof
- Composition
- Windows
- Bay Window(s) · Wood Frames
- Security
- Fire Alarm
- Other structures
- Storage · Workshop
- Utilities
- Natural Gas Available · Electricity Available
- Sewer
- Public Sewer
- Water source
- Public
Rooms
Main
- Primary Bedroom16x27
- Study12x18
- Bedroom 212x16
- Bedroom 312x16
- Bedroom 412x17
- Dining Room13x11
- Kitchen13x11
- Laundry8x7
- Living Room27x26
Schools
- Elementary
- Monfort
- Middle
- John Evans
- High
- Greeley West
Financial Details
- HOA
- None
- Annual taxes
- $3,838Tax year 2025
- Parcel number
- R2584786
Open Houses
- 10:00 AM–12:00 PMAdd to calendar
Commute Calculator
Explore commute times from 5920 W 24th St, Greeley, CO 80634.







 PUBLISHER'S NOTICE: All real estate advertised herein is subject to the Federal Fair Housing Act and the Colorado Fair Housing Act, which Acts make it illegal to make or publish any advertisement that indicates any preference, limitation, or discrimination based on race, color, religion, sex, handicap, familial status, or national origin.