193 4C Ranch RdBastrop, TX 78602
Lake Bastrop Ranchettes · Bastrop County
Description
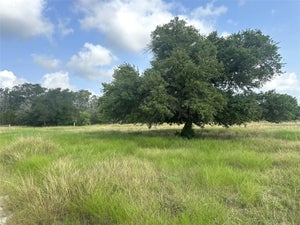
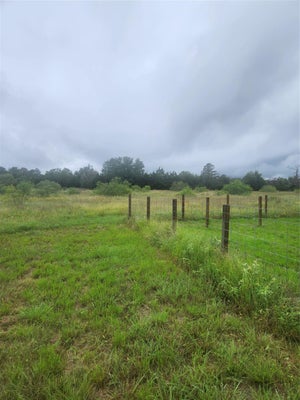
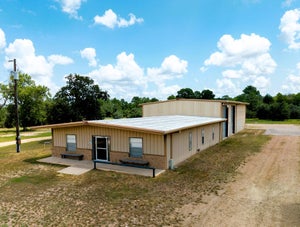
Super cool! Super quiet! Super ready for you! This 3.05-acre property sits at the end of a long driveway, at the end of a long road, far from the bustling sounds of busy life. Approximately one-third of the property is fenced off and preserved as a natural buffer, while the remaining two-thirds is cleared and maintained for comfortable country living. The property features two residences (one needs finishing), a carport, shed, chicken coop, pergola, and fire pit gathering area. Gorgeous trees, native landscaping, big skies, and plenty of room to roam! MAIN HOUSE is a recently renovated 2-story cabin from 1967. 1,104 sq ft, with much more space on the wraparound deck and native plantings in the beds. DOWNSTAIRS is 880 sq ft, heated and cooled by HVAC: primary bedroom, office, and living have vaulted ceilings while the full bathroom and kitchen have regular ceilings. The laundry area and refrigerator are on the screened-in porch, with an outdoor shower around the corner. UPSTAIRS is 224 sq ft, heated and cooled by a window unit: guest bedroom / open room with many windows and an exterior door to the expansive 2nd-story wraparound porch with panoramic views. GUEST HOUSE is 400 sq ft (estimated), heated and cooled by a mini-split: studio-style open room with a separate bathroom at the back. ALL NEW: metal roof, wood floors, wood walls, windows, french doors, loft, wraparound covered deck, septic system, electric, plumbing, water heater, and mini-split. Bring your finishing touches to the fixtures, kitchen and bathroom. Bathroom construction materials convey. Come experience the quiet cabin life in Lake Bastrop Ranchettes!
Property Information
- Property type
- Residential
- Sub-type
- Single Family Residence
- Style
- 1st Floor Entry
- Year built
- 1967
- Living area
- 1,168 Sq Ft
- Lot size
- 3.05 acres
- Parking spaces
- 10
- Ownership
- Fee-Simple
- Days on market
- 17
- MLS® Listing#
- 9800094
Property Features
- Interior
- Bookcases · Cedar Closet(s) · Ceiling Fan(s) · Beamed Ceilings · Cathedral Ceiling(s) · Eat-in Kitchen · High Speed Internet · Natural Woodwork · Open Floorplan · Storage · Track Lighting · Master Downstairs
- Exterior
- Balcony · Gas Grill · Lighting · Outdoor Grill · Private Entrance · Private Yard
- Appliances
- Dishwasher · Exhaust Fan · Free-Standing Freezer · Free-Standing Range · Refrigerator · Stainless Steel Appliance(s) · Electric Water Heater · Water Softener · Water Softener Owned
- Cooling
- Ceiling Fan(s) · Central Air · Electric · Varies by Unit · Wall/Window Unit(s)
- Heating
- Exhaust Fan · Central · Electric · Wood Stove
- Flooring
- Tile · Wood
- Fireplace
- Free Standing · Living Room · Metal · Wood Burning
- Pool
- None
- Parking
- Carport · Circular Driveway · Covered · Detached Carport · Driveway · Gated · Open · Outside
- Laundry
- Main Level · Lower Level · See Remarks
- Patio
- Covered · Deck · Front Porch · Porch · Screened · Side Porch · Terrace · Wrap Around
- Fencing
- Back Yard · Gate · Partial · Wire
- Lot features
- Level · Native Plants · Orchard(s) · Private
- Construction
- Frame
- Foundation
- Pillar/Post/Pier
- Roof
- Composition · Metal · Shingle
- Windows
- Drapes · Skylight(s) · Window Coverings
- Other structures
- Guest House · Outbuilding · Pergola · Poultry Coop · Second Residence · Shed(s) · Storage
- Community
- None
- Utilities
- Electricity Available
- Sewer
- Septic Tank
- Water source
- Public
Schools
- Elementary
- Lost Pines
- Middle
- Riverside
- High
- Bastrop
Financial Details
- HOA
- None
- Annual taxes
- $6,864Tax year 2026
- Assessed value
- $404,511
- Parcel number
- R30057
Directions
From HWY 95, Turn WEST on Pershing (light), PAY ATTENTION BECAUSE GPS WILL LEAD YOU DOWN THE WRONG ROAD - PLEASE PASS the first 4C Ranch Rd and turn LEFT at the second 4C Ranch Rd. Go all the way down to the end of the road, gate is on the LEFT at the very end of the road. House cannot be seen from the road. PLEASE CLOSE GATE AFTER SHOWING.
Listing Courtesy: Keller Williams Realty - (713) 882-7218
Last Updated: 2026-10-20T00:00:00.000Z
Commute Calculator
Explore commute times from 193 4C Ranch RD, Bastrop, TX 78602.