1316 Huntington DriveAnna, TX 75409
Anna Ranch · Collin County
Description
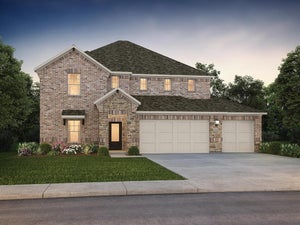
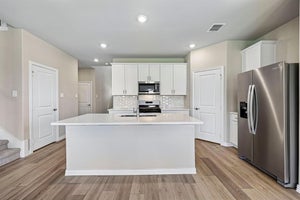
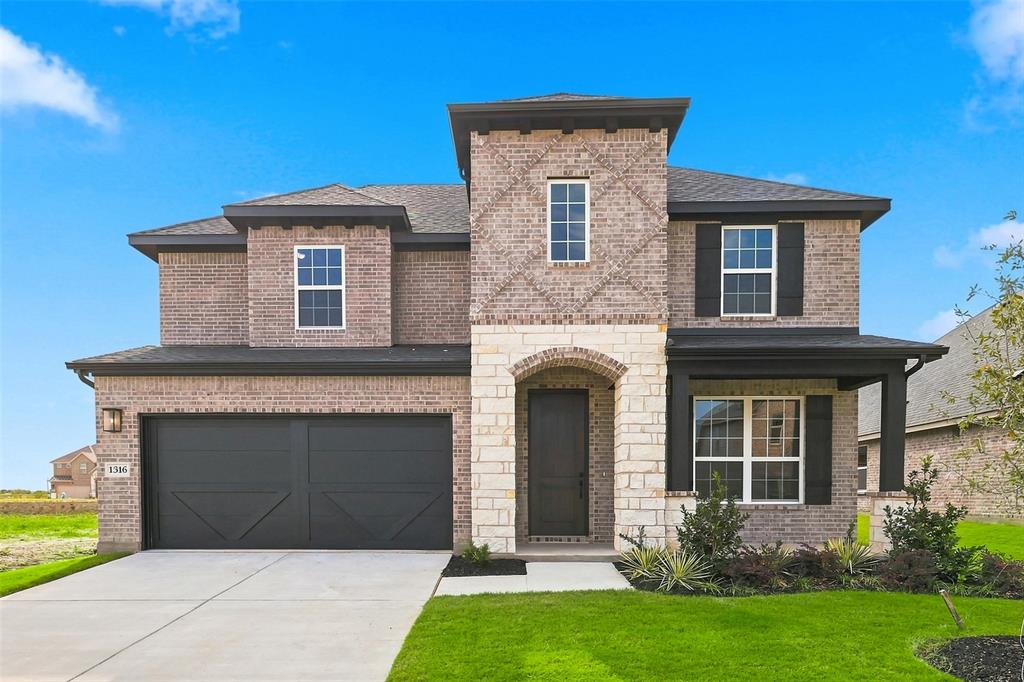
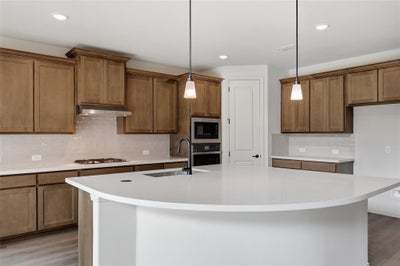
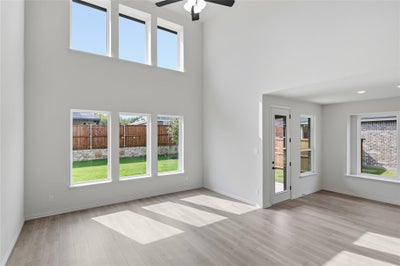
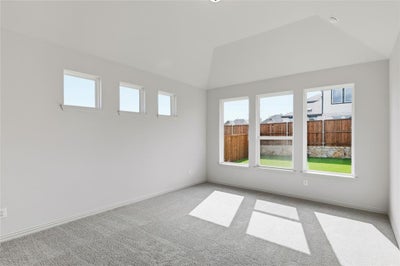
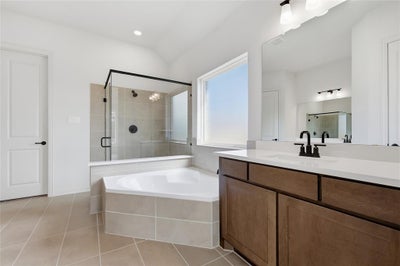
Discover Anna Ranch in Anna, TX, and experience spacious, thoughtfully designed living in the beautiful Rosewood floor plan. This impressive two-story home offers 5 bedrooms (2 down), 3 bathrooms, a game room, dining room, and an open-concept layout designed to accommodate both everyday living and entertaining. A dramatic two-story foyer welcomes you inside and opens to a bright, inviting living space filled with natural light. The chef-inspired kitchen features a designer pantry, abundant prep space, and seamless flow into the casual dining area and expansive family room, creating the perfect setting for gatherings. The private primary suite serves as a relaxing retreat with a luxurious bath and a generously sized closet. At the front of the home, a sunlit dining room offers flexibility for formal dining, a home office, or a creative workspace. Upstairs, three secondary bedrooms provide comfort and privacy, while the spacious game room offers endless possibilities for recreation, entertainment, or additional living space. The flexible design allows room to grow and adapt to your needs. Located in Anna Ranch, residents enjoy a convenient location with easy access to shopping, dining, schools, and major commuter routes. Built with the quality craftsmanship is known for, The Rosewood blends style, functionality, and versatility in a home designed for every stage of life.
Property Information
- Property type
- Residential
- Sub-type
- Single Family Residence
- Year built
- 2026
- Living area
- 3,064 Sq Ft
- Lot size
- 0.15 acres
- Garage spaces
- 2
- Days on market
- 45
- MLS® Listing#
- 21398532
Property Features
- Interior
- Double Vanity · Eat-in Kitchen · Kitchen Island · Open Floorplan · Pantry · Vaulted Ceiling(s) · Walk-In Closet(s) · High Speed Internet
- Exterior
- Rain Gutters
- Appliances
- Dishwasher · Disposal · Electric Cooktop · Electric Range · Gas Oven · Microwave
- Cooling
- Central Air · Gas · Heat Pump
- Heating
- Central · Natural Gas
- Flooring
- Carpet · Ceramic Tile · Wood
- Fireplace
- Gas · Gas Log
- Parking
- Direct Access · Driveway · Garage Door Opener · Garage Faces Front · Inside Entrance · Kitchen Level · Attached
- Laundry
- In Hall
- Patio
- Front Porch
- Fencing
- Wood
- Lot features
- Interior Lot · Landscaped · Level
- Construction
- Brick · Fiber Cement · Stone
- Foundation
- Slab
- Roof
- Composition
- Security
- Carbon Monoxide Detector(s) · Fire Alarm · Smoke Detector(s)
- Sewer
- Public Sewer
- Water source
- Public
Rooms
Second
- Bath-Full0 x 0
- Bedroom12 x 14
- Bedroom13 x 14
- Bedroom13 x 13
- Game Room19 x 18
First
- Bedroom12 x 12
- Dining Room10 x 13
- Kitchen0 x 0
- Living Room15 x 19
- Master Bathroom0 x 0
- Master Bedroom13 x 16
Schools
- Elementary
- Judith Harlow
- Middle
- Anna
- High
- Anna
- District
- Anna ISD
Financial Details
- HOA
- $750 / AnnuallyAssociation: Legacy Southwest Property Management
- Parcel number
- 2944917
Directions
Head north on US-75 and take exit 47B toward Collin County Outer Loop. Turn right (east) onto Collin County Outer Loop, then left (north) on TX-5. Turn right (east) on E. Finley Boulevard then right (east) on Sharp Street. Our Anna Ranch community will be ahead on the right.

Listing Courtesy: DRB Group Realty, LLC - 512-364-5196
Presented by: Chaquia Thomas
Last Updated: 2026-09-29T00:00:00.000Z
Commute Calculator
Explore commute times from 1316 Huntington Drive, Anna, TX 75409.