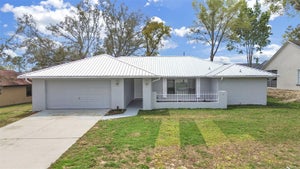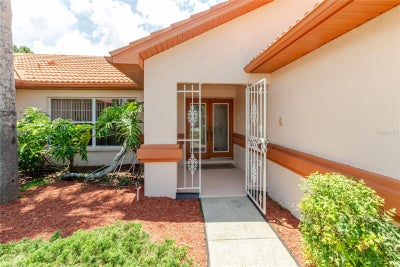


11034 Auburndale StreetSpring Hill, FL 34609
SPRING HILL · Hernando County
Description
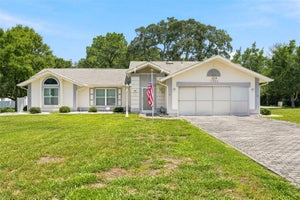
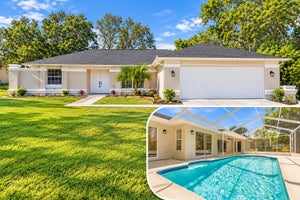
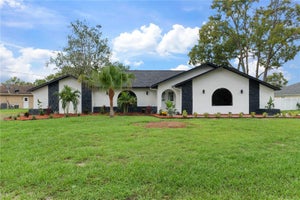
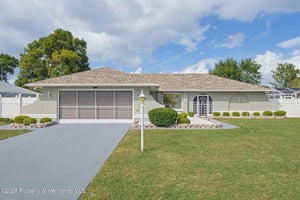
Welcome home to this meticulously maintained Cecil Built Homes Cheyanne II Model, offering 3 bedrooms, 2 full bathrooms, a 2 car garage, and 2,012 square feet of thoughtfully designed living space. Step inside to soaring vaulted ceilings, a separate formal dining room, and a spacious eat-in kitchen with a charming breakfast nook overlooking the backyard. The large sunken living room is the perfect place to gather, featuring a cozy wood burning fireplace. The private primary suite offers a walk in closet, dual vanities, a relaxing garden tub, and a separate walk in shower. Step outside to your own backyard retreat where an expansive screened lanai surrounds a sparkling in-ground pool complete with a tranquil running fountain-ideal for entertaining or simply unwinding. NEW A/C JULY 2026. Additional highlights include a sprinkler system, attached 2 car garage with door opener, and mature landscaping. Best of all, there are no HOA fees and NO deed restrictions, giving you the freedom to truly enjoy your property. Conveniently located near shopping, dining, schools, medical facilitie, and the Suncoast Parkway for an easy commute. Don't miss the opportunity to make this exceptional home yours!
Property Information
- Property type
- Residential
- Sub-type
- Single Family Residence
- Year built
- 1990
- Stories
- 1
- Living area
- 2,012 Sq Ft
- Lot size
- 0.23 acres
- Lot dimensions
- 80x125
- Garage spaces
- 2
- Ownership
- Fee Simple
- Zoning
- PDP
- Days on market
- 133
- MLS® Listing#
- W7887199
Property Features
- Interior
- Vaulted Ceiling(s) · Walk-In Closet(s)
- Exterior
- Private Yard
- Appliances
- Dishwasher · Dryer · Electric Water Heater · Range · Refrigerator · Washer
- Cooling
- Central Air
- Heating
- Electric
- Flooring
- Carpet · Laminate · Other
- Fireplace
- Wood Burning
- Pool
- In Ground · Screen Enclosure · Private
- Parking
- Attached
- Laundry
- Laundry Room
- Construction
- Block · Stucco
- Foundation
- Slab
- Roof
- Tile
- Utilities
- Cable Available · Cable Connected · Electricity Connected · Sewer Connected · Water Connected
- Sewer
- Septic Tank
- Water source
- Public
Rooms
First
- Bedroom 213x13
- Bedroom 313x13
- Dining Room14x11
- Kitchen10x15
- Living Room20x18
- Master Bedroom13x20
Schools
- Elementary
- Explorer K-8
- Middle
- Fox Chapel Middle School
- High
- Frank W Springstead
Financial Details
- HOA
- None
- Annual taxes
- $1,690Tax year 2025
- Parcel number
- R32-323-17-5150-0943-0020
Directions
North on Mariner Blvd., turn right onto Auburndale St., house is on right
Listing Courtesy: BHHS FLORIDA PROPERTIES GROUP - 352-688-2227
Last Updated: 2026-06-29T00:00:00.000Z
Commute Calculator
Explore commute times from 11034 AUBURNDALE STREET, SPRING HILL, FL 34609.