4261 Mesa DriveProsper, TX 75078
Whitley Place Ph 4 · Collin County
Description
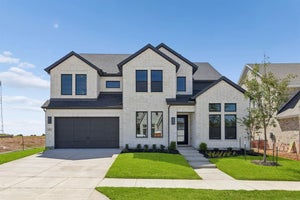
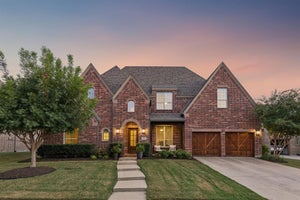
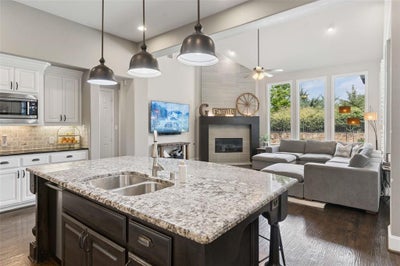
Your own resort awaits — at a remarkable new price. Priced well below what this area typically commands, this is rare value for everything the home delivers. Step into the backyard and you'll understand why it sells itself: a sparkling pool, a covered patio built for entertaining, and a lush turfed lawn framed by mature trees for privacy that never needs mowing. This is the outdoor living everyone says they want — and rarely finds. Inside, sunlight pours across rich hardwood floors and soaring ceilings, setting the tone for an open, airy layout that feels as good to live in as it looks. The main level offers two bedrooms, including a spacious primary suite and a private home office. Upstairs, three more bedrooms share space with an expansive game room and a true media room — room to spread out, work, play, and unwind. Every detail reflects real pride of ownership: plantation shutters, granite countertops, extensive built-ins, and storage throughout. The oversized tandem three-car garage is fully epoxied, ready for vehicles, hobbies, and everything in between. Tucked on a tree-lined lot just steps from the neighborhood elementary school, this home delivers the lifestyle, the location, and the value buyers are searching for. Schedule your showing today.
Property Information
- Property type
- Residential
- Sub-type
- Single Family Residence
- Style
- Traditional
- Year built
- 2014
- Living area
- 3,999 Sq Ft
- Lot size
- 0.23 acres
- Garage spaces
- 3
- Days on market
- 88
- MLS® Listing#
- 21346136
Property Features
- Interior
- Chandelier · Eat-in Kitchen
- Exterior
- Barbecue · Built-in Barbecue · Dog Run · Gas Grill · Rain Gutters · Outdoor Grill · Private Entrance · Private Yard
- Appliances
- Dishwasher · Disposal · Gas Cooktop · Gas Water Heater · Microwave · Double Oven · Vented Exhaust Fan
- Cooling
- Ceiling Fan(s) · Central Air · Electric
- Heating
- Exhaust Fan · Central · Natural Gas
- Flooring
- Carpet · Ceramic Tile · Wood
- Fireplace
- Decorative · Gas · Gas Starter · Gas Log
- Pool
- Gunite · Heated · In Ground · Pool/Spa Combo
- Parking
- Garage · Garage Door Opener · Garage Faces Front · Kitchen Level · Attached
- Fencing
- Perimeter · Wood · Wrought Iron
- Lot features
- Interior Lot · Subdivided
- Construction
- Brick
- Foundation
- Slab
- Roof
- Composition
- Security
- Prewired
- Utilities
- Cable Available · Electricity Connected
- Sewer
- Public Sewer
- Water source
- Public
Rooms
Second
- Bath-Full10 x 4
- Bath-Full8 x 5
- Bedroom11 x 10
- Bedroom13 x 9
- Bedroom12 x 14
- Game Room19 x 19
- Media Room16 x 13
First
- Bath-Full7 x 5
- Breakfast Room12 x 12
- Bedroom14 x 11
- Bonus Room6 x 6
- Dining Room10 x 12
- Kitchen23 x 11
- Living Room20 x 18
- Master Bathroom16 x 12
- Master Bedroom19 x 17
- Office14 x 11
- Utility Room7 x 8
Schools
- Elementary
- Cynthia A Cockrell
- Middle
- Lorene Rogers
- High
- Walnut Grove
- District
- Prosper ISD
Financial Details
- HOA
- $935 / AnnuallyAssociation: First Service Management
- Annual taxes
- $18,828
- Parcel number
- R1019300A00201
Directions
GPS

Listing Courtesy: Allie Beth Allman & Assoc. - 214-395-2999
Presented by: Mark Bradford
Last Updated: 2026-07-30T00:00:00.000Z
Commute Calculator
Explore commute times from 4261 Mesa Drive, Prosper, TX 75078.