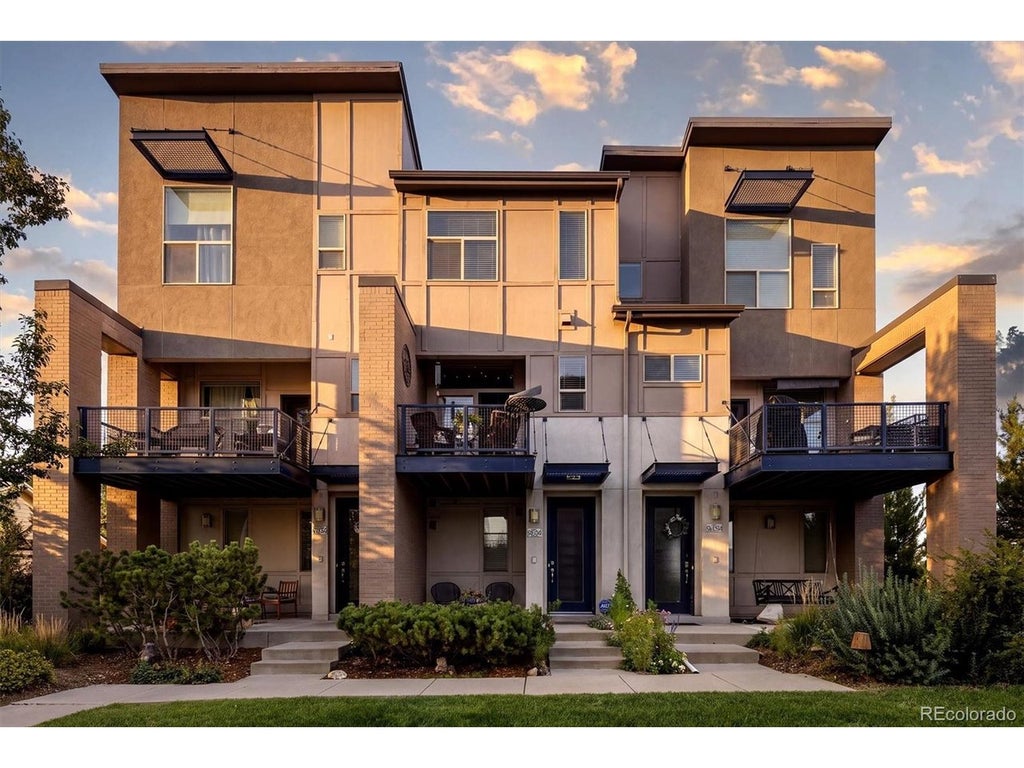


8256 E 24th DrDenver, CO 80238
Central Park · Denver County
Description
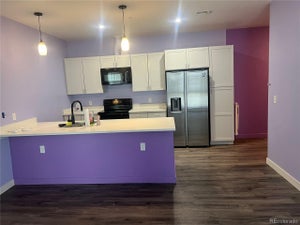
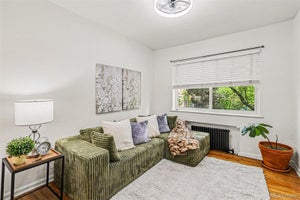
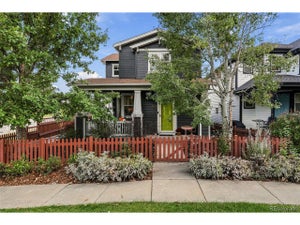
Set in the heart of Central Park's original neighborhood, this distinctive park-front townhome blends industrial loft-inspired style with an unbeatable location near shops, restaurants, pools, trails, parks, and green space. Part of Denver's Affordable Home Program, this income-restricted home offers a unique opportunity for qualified buyers, with down payment and closing cost assistance potentially available*Inside, a spacious foyer opens to wide-plank engineered white oak flooring, upgraded architectural carpeting, and thoughtful design details throughout. The open main level features a kitchen, dining area, and living room highlighted by a striking exposed real reclaimed historical Chicago brick wall that adds warmth, texture, and loft character. The kitchen includes maple cabinetry, a brick backsplash with original architectural star anchors, granite countertops, stainless steel appliances, a newer five-burner gas range, undermount Corian sink, newer microwave, under-cabinet lighting, and industrial pendant lighting. A half bath completes the main floor with an architectural ceiling element. Upstairs are two bedrooms and a full bath. The second bedroom features a custom built-in Murphy bed, desk, shelving, cabinetry, pull-out storage, and drawing board-ideal for an office, studio, guest room, or combination space. Enjoy Colorado sunsets from the front porch, second-floor deck, or primary suite overlooking the park and green space. Additional features include washer/dryer, a one-car garage with built-in shelving, and existing ADT security system. This home is an income-restricted unit through Denver's Affordable Home Program. Buyer must meet income requirements of at least 50% AMI and no more than 80% AMI. Current household income limits: 1 person: $50,400-$74,800; 2 persons: $57,600-$85,450; 3 persons: $64,800-$96,150; 4 persons: $72,000-$106,800. Income will be verified by Denver Housing Stability prior to sale.
Property Information
- Property type
- Residential
- Sub-type
- Townhouse
- Structure type
- Townhouse
- Year built
- 2012
- Living area
- 1,181 Sq Ft
- Lot size
- 0.02 acres
- Garage spaces
- 1
- Days on market
- 22
- MLS® Listing#
- 2257260
Property Features
- Interior
- Open Floorplan · Walk-In Closet(s)
- Exterior
- Balcony
- Appliances
- Dishwasher · Refrigerator · Microwave
- Cooling
- Central Air · Ceiling Fan(s)
- Heating
- Forced Air
- Parking
- Attached
- Patio
- Patio · Deck
- Lot features
- Paved
- Construction
- Frame · Brick
- Roof
- Composition
- Security
- Fire Alarm
- Community
- Tennis Court(s) · Pool · Playground · Park
- Utilities
- Natural Gas Available · Electricity Available · Cable Available
- Sewer
- Public Sewer
- Water source
- Public
Rooms
Upper
- Primary Bedroom
- Bedroom 2
- Dining Room
- Kitchen
- Living Room
Main
- Laundry
Schools
- Elementary
- Westerly Creek
- Middle
- William (Bill) Roberts
- High
- Northfield
Financial Details
- HOA
- $31 / MonthlyAssociation: Master Community Association
- Annual taxes
- $1,083Tax year 2025
Commute Calculator
Explore commute times from 8256 E 24th Dr, Denver, CO 80238.







 PUBLISHER'S NOTICE: All real estate advertised herein is subject to the Federal Fair Housing Act and the Colorado Fair Housing Act, which Acts make it illegal to make or publish any advertisement that indicates any preference, limitation, or discrimination based on race, color, religion, sex, handicap, familial status, or national origin.