1823 Cherry Bend DriveHouston, TX 77077
Ashford Village · Harris County
Description
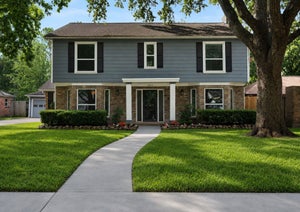
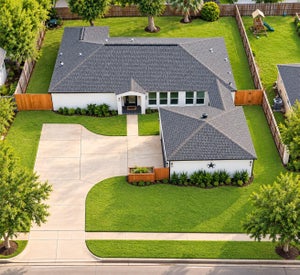
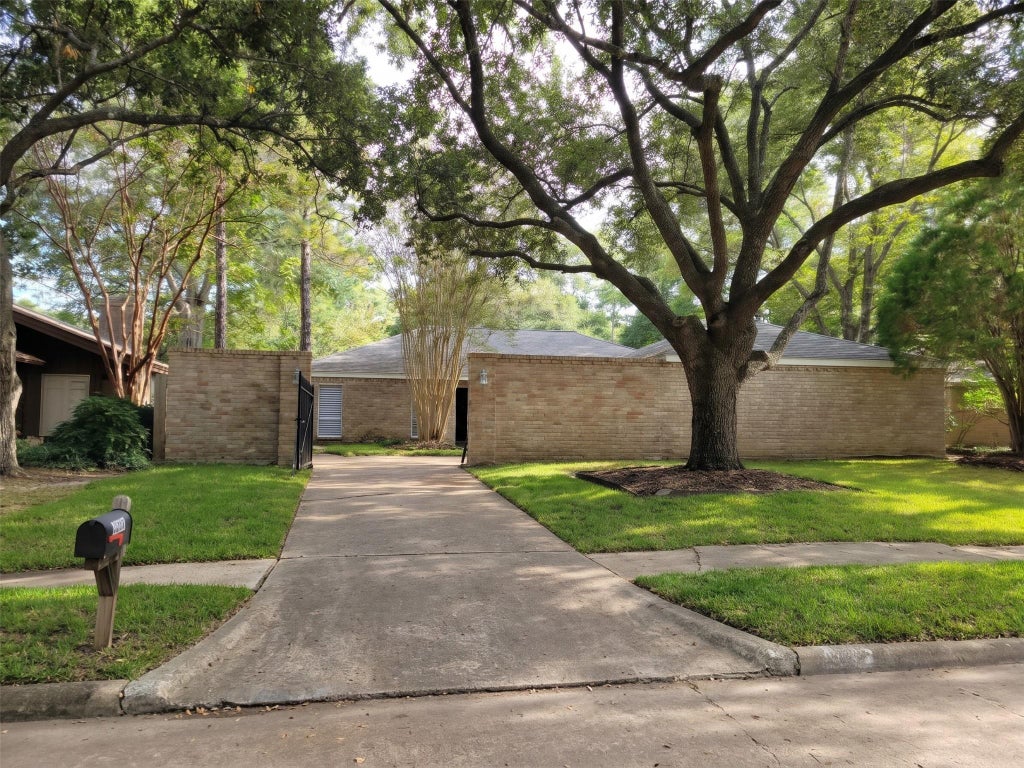
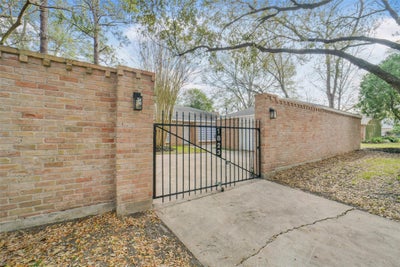
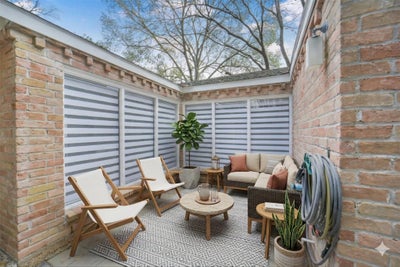
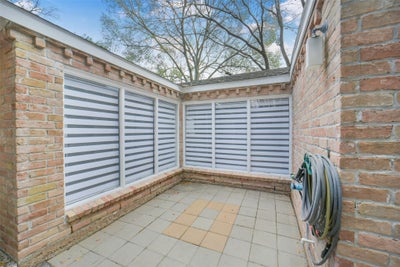
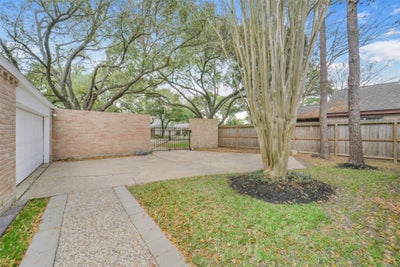
Step inside this beautifully updated 3 bed, 2.5 bath home located in the Energy Corridor! High end laminate floors (2024) flow throughout the living spaces w/ carpet in the bedrooms. All cabinet faces throughout have been updated with Shaker Style in 2026. The island kitchen features granite counters/backsplash, single electric oven, induction electric cooktop w/ SS vent hood, LED recessed lighting, dishwasher, pantry & an eat-in breakfast bar. There are high ceilings, a wet bar & wood burning fireplace in the family room. The primary suite is very spacious w/ carpet & built-ins. The primary bath was updated in 2024 w/ Italian tile floors, granite counters, double sinks, LED recessed lighting, walk-in closet, a standing shower w/ tile surround & a rainfall showerhead. Other home features include: Covered back patio, zebra blinds throughout, full & half bathroom w/ granite, front porch, driveway gate, Lifetime Transferrable Foundation Warranty w/ Dawson & washer/dryer/fridge included.
Property Information
- Property type
- Residential
- Sub-type
- Single Family Residence
- Style
- Traditional
- Year built
- 1975
- Living area
- 2,276 Sq Ft
- Lot size
- 0.18 acres
- Garage spaces
- 2
- Parking spaces
- 2
- Days on market
- 1
- MLS® Listing#
- 30729518
Property Features
- Interior
- High Ceilings · Wet Bar · Walk-In Closet(s) · Breakfast Bar · Pantry · Master Downstairs · Granite Counters · Kitchen Island · Double Vanity
- Appliances
- Disposal · Electric Oven · Oven · Electric Cooktop · Induction Cooktop · Dishwasher · Dryer · Refrigerator · Washer · Cooktop
- Cooling
- Ceiling Fan(s) · Electric
- Heating
- Natural Gas
- Flooring
- Carpet · Laminate · Tile
- Fireplace
- Wood Burning
- Parking
- Attached · Electric Gate · Gated
- Patio
- Covered · Porch · Patio
- Fencing
- Back Yard · Full
- Lot features
- Back Yard · Subdivided
- Construction
- Brick · Wood Siding
- Foundation
- Slab
- Roof
- Composition
- Windows
- Window Coverings
- Community
- Curbs
- Sewer
- Public Sewer
- Water source
- Public
Rooms
First
- Breakfast13x10
- Bedroom22x10
- Bedroom12x10
- Dining Room12x10
- Family Room23x17
- Kitchen13x13
- Master Bedroom16x15
Schools
- Elementary
- Ashford/Shadowbriar Elementary School
- Middle
- West Briar Middle School
- High
- Westside High School
Financial Details
- HOA
- $950 / Annually
- Annual taxes
- $7,277Tax year 2025
- Parcel number
- 1078740000002
Directions
FROM BRIAR FOREST GO SOUTH ON BEECH BEND, RIGHT ON WESTMERE, THEN SOUTH ON CHERRY BEND
Listing Courtesy: Compass RE Texas, LLC - Memorial - 8328994788
Last Updated: 2026-10-28T00:00:00.000Z
Commute Calculator
Explore commute times from 1823 Cherry Bend Drive, Houston, TX 77077.