4603 Gregoire RoadRussell, ON K4R 1E5
Prescott and Russell
Description
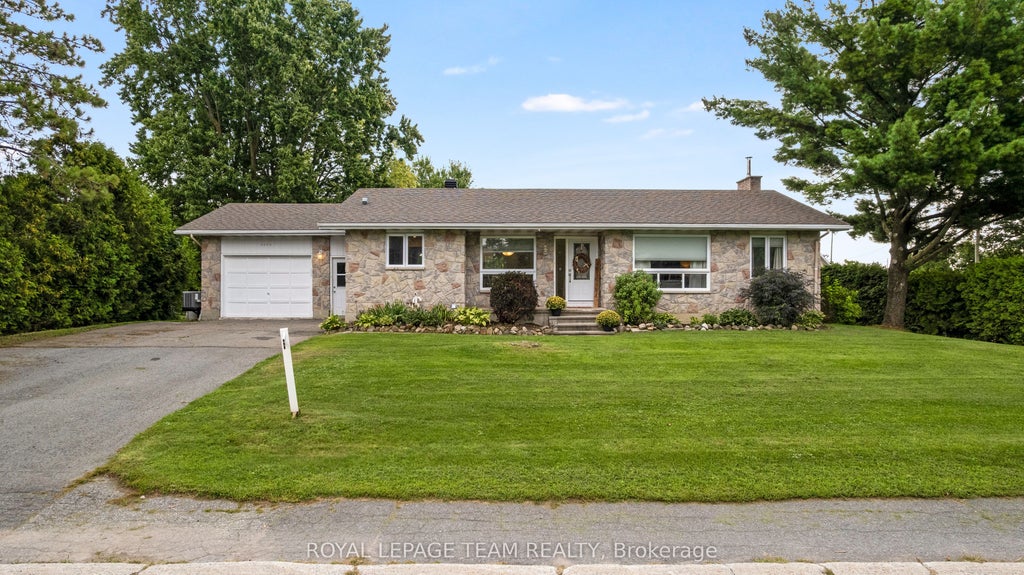
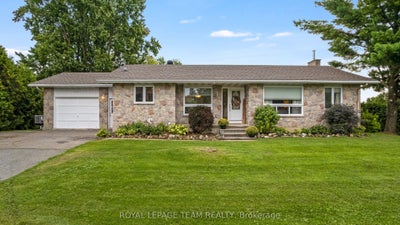
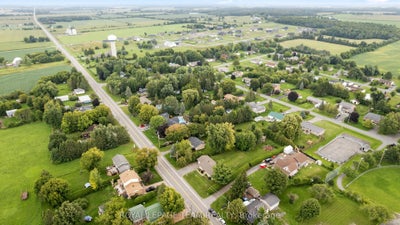
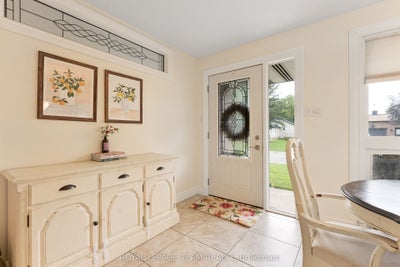
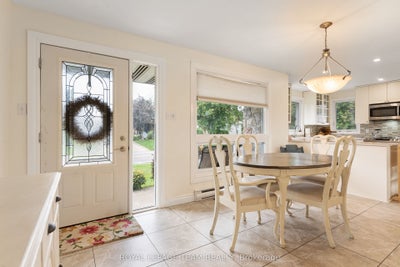
Welcome to this beautifully updated 2+2 bedroom bungalow, offering a bright, comfortable layout, generous living space and a fantastic fenced backyard! Thoughtful improvements throughout make this home truly move-in ready. The bright and sunny living room features beautiful hardwood flooring, a smooth ceiling, and large patio doors that open directly to the spacious rear deck and yard. Outside, there is plenty of room to play, entertain, or garden, with raised garden beds, an established raspberry patch, and a large pre-wired storage shed. The kitchen is warm and inviting with cream cabinetry, quartz countertops, a farmhouse sink, a tile backsplash, 18x18 tile flooring, and a pantry offering plenty of additional storage. The adjacent dining room provides a comfortable space for everyday meals and entertaining. The spacious primary bedroom features huge windows, a large walk-in closet, hardwood flooring, a transom window adding extra light and depth, plus a cozy little nook perfect for a faithful four-legged companion. The second main-floor bedroom is bright and generously sized. The renovated 4-piece main bathroom is well designed with a bath/shower combo, great for families. A convenient powder room and mudroom are located just off the garage with inside access. Custom blinds throughout add another thoughtful finishing touch. The centre staircase with oak railings creates great separation between the main living areas and leads to a completely finished lower level where you'll find laminate flooring, a large third bedroom with a walk-in closet, a flex room currently used as an office but is a fourth bedroom, and a 5-piece bathroom. Major mechanical updates include a new propane furnace, central air conditioning, and ductwork installed in 2021, along with a GenerLink. 200-amp electrical service. With its updated interior, flexible finished basement, and wonderful backyard, this bungalow offers plenty of room to settle in, spread out and enjoy village living!
Property Information
- Property type
- Residential
- Sub-type
- Single Family Residence
- Style
- Bungalow
- Lot dimensions
- 100.0x264.39
- Parking spaces
- 5
- MLS® Listing#
- X13865116
Property Features
- Interior
- Storage
- Appliances
- Water Heater
- Cooling
- Central Air
- Heating
- Electric · Forced Air
- Basement
- Finished · Full
- Pool
- None
- Parking
- Garage Door Opener · Attached
- Patio
- Deck
- Fencing
- Fenced
- Construction
- Stone · Brick
- Foundation
- Block
- Roof
- Asphalt
- Security
- Smoke Detector(s) · Carbon Monoxide Detector(s)
- Other structures
- Shed(s)
- Sewer
- Septic Tank
Rooms
Main
- Bedroom 23.75 x 3.04
- Dining Room5.57 x 3.04
- Kitchen5.33 x 3.04
- Laundry2.74 x 1.65
- Living Room6.4 x 3.81
- Master Bedroom6.09 x 3.96
Lower
- Bedroom 33.53 x 3.75
- Bedroom 43.96 x 3.65
- Family Room9.57 x 4.87
Financial Details
- Annual taxes
- $3,760Tax year 2026
- Parcel number
- 690040135
Directions
From Boundary Road, head south to Marionville Road, turn left, and continue east to 4603 Marionville Road.
Listing Courtesy: ROYAL LEPAGE TEAM REALTY - 6132581990
Documents & links
- Virtual tourVisit
Commute Calculator
Explore commute times from 4603 Gregoire Road, Russell, ON K4R 1E5.