200 Lockhart LoopGeorgetown, TX 78628
Parkside at Mayfield Ranch · Williamson County
Description
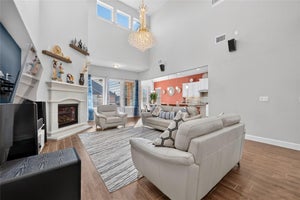
Welcome to 200 Lockhart Loop, a four-bedroom, four-bath home offering remarkable flexibility, with two private guest suites, dedicated office, formal dining room, upstairs game room, & separate media room. Rich wood floors flow throughout the main living areas, while soaring ceilings & windows fill the home with natural light. A dramatic gas-log fireplace with a floor-to-ceiling tile surround anchors the two-story living room. The kitchen features granite countertops, huge island, pot drawers, stainless steel appliances, gas cooktop, double ovens, oversized pantry, & handy butler’s pantry. The primary suite is a true retreat with tray ceiling & bay windows overlooking the backyard. The ensuite bath offers separate vanities, soaking tub, walk-in shower with bench, & two walk-in closets. A secondary main-level bedroom with its own nearby full bath provides excellent flexibility for guests or multi-generational living. Upstairs, the spacious game room includes beverage refrigerator and plenty of room for gathering, while the media room is ready for movie nights, gaming, or game day. Another ensuite bedroom, plus additional bedroom & full bath, complete the space. The backyard is the home's best surprise. Mature trees frame a large yard with garden areas, plus an expansive flagstone patio with room to dine, entertain, or enjoy a Texas evening beneath the trees. Additional features include a three-car tandem garage, laundry room with storage & refrigerator plug, a mudroom valet, a water softener and filtration system, full gutters, an irrigation system, a storm door, security wiring, and two HVAC systems. Parkside at Mayfield Ranch offers a community pool, clubhouse, playground, parks, trails, sidewalks, and neighborhood green spaces. Even better, everyday conveniences are close at hand, with H-E-B, shopping and dining along the Whitestone Boulevard corridor, 1890 Ranch, medical care, and Southwest Williamson County Regional Park all within an easy drive. Welcome home!
Property Information
- Property type
- Residential
- Sub-type
- Single Family Residence
- Year built
- 2017
- Living area
- 3,483 Sq Ft
- Lot size
- 0.22 acres
- Garage spaces
- 3
- Parking spaces
- 6
- Ownership
- Fee-Simple
- Days on market
- 13
- MLS® Listing#
- 9033985
Property Features
- Interior
- Ceiling Fan(s) · Granite Counters · Double Vanity · Eat-in Kitchen · Entrance Foyer · In-Law Floorplan · Kitchen Island · Open Floorplan · Pantry · Recessed Lighting · Soaking Tub · Storage · Walk-In Closet(s) · Wired for Sound · Master Downstairs · High Ceilings
- Exterior
- Garden · Rain Gutters · Lighting · Private Yard
- Appliances
- Oven · Dishwasher · Disposal · Exhaust Fan · Gas Cooktop · Microwave · Self Cleaning Oven · Stainless Steel Appliance(s)
- Cooling
- Ceiling Fan(s) · Central Air
- Heating
- Exhaust Fan · Central
- Flooring
- Carpet · Tile · Wood
- Fireplace
- Family Room · Gas Log · Glass Doors
- Pool
- None
- Parking
- Attached · Driveway · Garage · Garage Door Opener · Garage Faces Front
- Laundry
- Laundry Room · Main Level
- Patio
- Covered · Front Porch · Patio
- Fencing
- Fenced · Privacy · Wood
- Lot features
- Back Yard · Corner Lot · Front Yard · Garden · Interior Lot · Landscaped · Level · Private · Sprinklers In Rear · Sprinklers In Front
- Construction
- HardiPlank Type · Stucco
- Foundation
- Slab
- Roof
- Composition · Shingle
- Windows
- Window Treatments
- Security
- Smoke Detector(s)
- Other structures
- None
- Community
- Clubhouse · Park · Playground · Pool
- Utilities
- Electricity Connected · Natural Gas Connected · Phone Available · Sewer Connected · Underground Utilities · Water Connected
- Sewer
- Public Sewer
- Water source
- Public
Rooms
Main
- Primary Bedroom
- Foyer
- Primary Bathroom
- Bathroom
- Bedroom
- Dining Room
- Kitchen
- Laundry
- Living Room
- Office
Second
- Bathroom
- Bedroom
- Game Room
- Media Room
Schools
- Elementary
- Parkside
- Middle
- Stiles
- High
- Rouse
Financial Details
- HOA
- $150 / QuarterlyAssociation: Parkside at Mayfield
- Annual taxes
- $12,757Tax year 2026
- Assessed value
- $607,932
- Parcel number
- 17W340915JJ011
Directions
IH-35N exit 256 toward FM 1431. Turn (L) on FM 1431. Go 4 miles take a (R) at the light onto Sam Bass Rd. Go 2.2 miles and take a (R) onto Parkside Parkway once turning onto Parkside Parkway. Continue past school, take second right onto Galveston Island Ln, second left onto Lockhart, home will be on left.
Listing Courtesy: Magnolia Realty Round Rock - (512) 507-2935
Last Updated: 2026-11-06T00:00:00.000Z
Commute Calculator
Explore commute times from 200 Lockhart LOOP, Georgetown, TX 78628.