



39 Thunderhead DriveMedford, NJ 08055
SHAWNEE COUNTRY · BURLINGTON County
Description
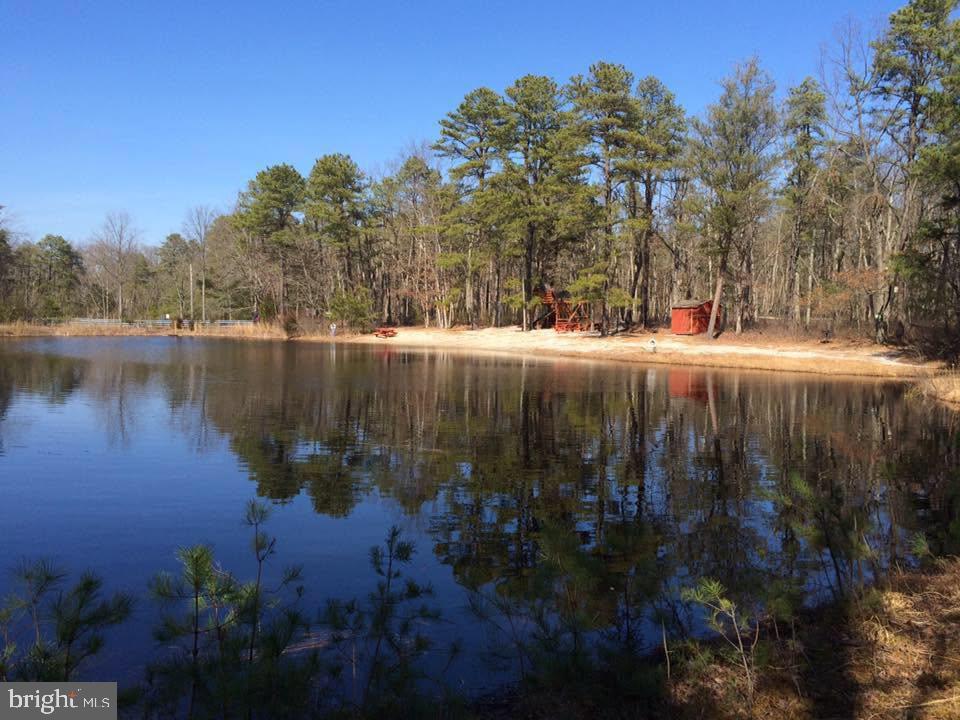
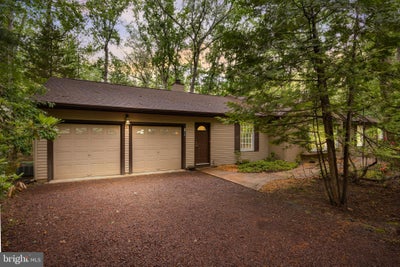
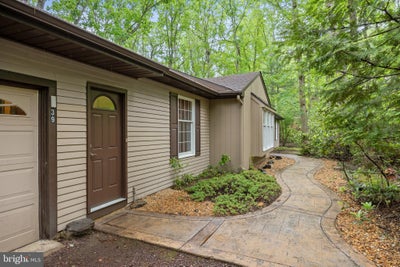
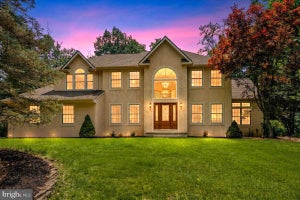
Experience the ultimate Shawnee Country lifestyle in this beautifully updated ranch home retreat. From the moment you arrive, the crisp curb appeal and lush surroundings signal you’ve found something special. Inside, the vibe is fresh and modern with a layout designed for effortless flow. The heart of the home is a sleek, updated kitchen featuring a cozy breakfast nook that looks out over the greenery. Unwind by the fireplace or retreat to the primary suite, a private sanctuary complemented by two additional spacious bedrooms and stylishly renovated bathrooms. Major upgrades offer total peace of mind, including a newer roof (1.5 years) and a recent gas furnace (2.5 years). The outdoor space is a true showstopper. Spend your mornings with coffee in the screened porch or host summer gatherings on the patio, all while surrounded by the tranquility of a premier, tree-lined lot. Beyond the property, you’re just moments from the community beach and the vibrant dining and shopping scene of Medford’s Main Street. With gleaming hardwoods, a two-car garage, and a versatile bonus room, 39 Thunderhead Drive is more than a home—it’s a destination.
Property Information
- Property type
- Residential
- Sub-type
- Single Family Residence
- Structure type
- House
- Year built
- 1977
- Living area
- 2,140 Sq Ft
- Lot size
- 0.50 acres
- Lot dimensions
- 0.00 x 0.00
- Garage spaces
- 2
- Parking spaces
- 6
- Zoning
- RGD2
- Days on market
- 30
- MLS® Listing#
- NJBL2117002
Property Features
- Interior
- Ceiling Fan(s) · Pantry · Recessed Lighting · Walk-In Closet(s) · Built-in Features · Beamed Ceilings
- Exterior
- Lighting
- Appliances
- Oven · Electric Range · Electric Oven · Gas Water Heater · Washer · Dishwasher · Dryer · Refrigerator · Stainless Steel Appliance(s) · Water Heater · Microwave · ENERGY STAR Qualified Appliances
- Cooling
- Central Air · Ceiling Fan(s) · Electric
- Heating
- Natural Gas · Forced Air
- Flooring
- Wood · Hardwood · Ceramic Tile
- Fireplace
- Masonry · Wood Burning
- Pool
- None
- Parking
- Garage Door Opener · Garage · Driveway · Inside Entrance · Attached
- Laundry
- Laundry Room · Main Level
- Patio
- Patio · Porch
- Lot features
- Wooded · Cul-De-Sac · Front Yard · Back Yard
- Construction
- Aluminum Siding
- Foundation
- Block
- Roof
- Shingle
- Sewer
- Septic Tank
- Water source
- Well
Rooms
Main
- Foyer
- Breakfast Room
- Primary Bedroom
- Primary Bathroom
- Screened Porch
- Bathroom 2
- Bedroom 2
- Bedroom 3
- Bonus Room
- Dining Room
- Family Room
- Kitchen
- Laundry
- Living Room
Schools
- Elementary
- CHAIRVILLE E.S.
- Middle
- MEDFORD TOWNSHIP MEMORIAL
- High
- SHAWNEE H.S.
- District
- MEDFORD TOWNSHIP PUBLIC SCHOOLS
Financial Details
- HOA
- $239 / AnnuallyAssociation: SHAWNEE COUNTRY OPEN SPACE ASSOCIATION
- Annual taxes
- $10,653Tax year 2025
- Assessed value
- $283,800
- Parcel number
- 20-04701 02-00039
Directions
Route 540 South, Left Dixontown Drive, Left Shawnee Pass, Left Thuderhead Drive to back of cul-de-sac
Listing Courtesy: Compass New Jersey, LLC - Moorestown - 8562142639
MEDFORD Market Statistics
How this home compares to 76 active listings in MEDFORD, NJ
| MEDFORD median | This listing | |
|---|---|---|
| Median listing price | $675,000 | $625,000 |
| Median days on market | 55 | 30 |
| Median Sq Ft | 2,521 | 2,140 |
| Median price / Sq Ft | $266 | $292 |
Market statistics compiled from active EXIT Realty® and MLS listings in MEDFORD, NJ.
Commute Calculator
Explore commute times from 39 THUNDERHEAD DRIVE, MEDFORD, NJ 08055.
More homes to consider
View similar homes View nearby homes


Similar Home Values
Comparable nearby listings and their asking prices.
| Address | Price | Beds | Baths | Sq Ft |
|---|---|---|---|---|
| 36 BUFFALO RUN, MEDFORD, NJ | $659,000 | 4 | 3 | 2,606 |
| 348 PRICKETTS MILL ROAD, TABERNACLE, NJ | $665,000 | 4 | 3 | 2,594 |
| 74 LANGPORT DRIVE, MEDFORD, NJ | $650,000 | 2 | 3 | 1,923 |
| 37 OSAGE TR., MEDFORD LAKES, NJ | $699,999 | 4 | 3 | 2,344 |


