4-bed, 3-bath single-family home in Brighton Park At Kingdom Ridge Sec 2
Active$594,500
MLS® Listing#3631429 · Single Family Residence · Listed Sep 17, 2026
4732 Kingdom Dr, Murfreesboro, TN 37128
Brighton Park At Kingdom Ridge Sec 2 · Rutherford County
Showing 5 of 55 photos
4Beds
3Baths
2,647Sq Ft
2016Year built
0.2Acre lot
2Garage
Description
Welcome to this beautiful All Brick NextGen home, thoughtfully designed for comfort, flexibility, and modern living. Featuring 4 bedrooms and 3 full bathrooms, this home offers a spacious layout with a separate living area, providing excellent flexibility for guests, multigenerational living, a home office, or private space for extended family.
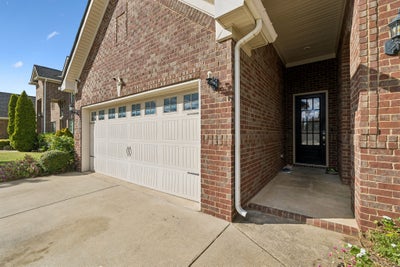
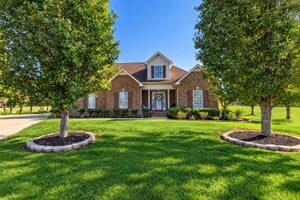
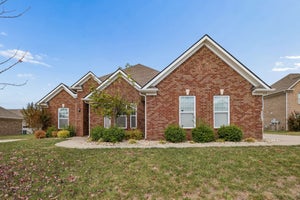
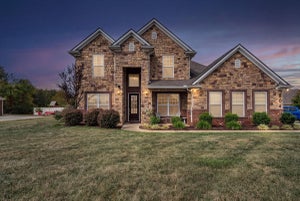
The home features a stunning four-side brick exterior, welcoming foyer, spacious family room, well-appointed kitchen, breakfast area, and separate dining area. The main kitchen is beautifully finished with stainless-steel appliances, side-by-side refrigerator, tile backsplash, pendant lighting, and under-cabinet lighting.
Additional features include hardwood flooring, tile flooring in all bathrooms.The NextGen design provides both functionality and privacy, making this home an exceptional choice for today’s modern lifestyle.
Full description online — scan the code for the complete listing.
Property information
Property type
Residential
Sub-type
Single Family Residence
Year built
2016
Living area
2,647 Sq Ft
Lot size
0.2 acres
Garage spaces
2
Annual taxes
$3,248
HOA fee
$20 / Monthly
Price / Sq Ft
$225
Days on market
10
Features
Appliances
Cooktop · Dishwasher · Disposal · Microwave
Cooling
Central Air · Electric · Gas
Heating
Central · Electric
Flooring
Carpet · Wood · Tile
Parking
Garage Faces Front · Attached
Construction
Brick · Vinyl Siding
Sewer / Water
Public Sewer · Public
4732 Kingdom DrMurfreesboro, TN 37128
Brighton Park At Kingdom Ridge Sec 2 · Rutherford County
$594,500List price
4Beds
3Baths
2,647Sq Ft
2016Year built
0.20Acre lot
2Garage
1Stories
10 days agoOn market
Description
Welcome to this beautiful All Brick NextGen home, thoughtfully designed for comfort, flexibility, and modern living. Featuring 4 bedrooms and 3 full bathrooms, this home offers a spacious layout with a separate living area, providing excellent flexibility for guests, multigenerational living, a home office, or private space for extended family.
The home features a stunning four-side brick exterior, welcoming foyer, spacious family room, well-appointed kitchen, breakfast area, and separate dining area. The main kitchen is beautifully finished with stainless-steel appliances, side-by-side refrigerator, tile backsplash, pendant lighting, and under-cabinet lighting.
Additional features include hardwood flooring, tile flooring in all bathrooms.The NextGen design provides both functionality and privacy, making this home an exceptional choice for today’s modern lifestyle.
Property Information
Property type
Residential
Sub-type
Single Family Residence
Year built
2016
Stories
1
Living area
2,647 Sq Ft
Lot size
0.20 acres
Garage spaces
2
Parking spaces
2
Days on market
10
MLS® Listing#
3631429
Property Features
Appliances
Cooktop · Dishwasher · Disposal · Microwave
Cooling
Central Air · Electric · Gas
Heating
Central · Electric
Flooring
Carpet · Wood · Tile
Basement
None
Parking
Garage Faces Front · Attached
Construction
Brick · Vinyl Siding
Utilities
Electricity Available · Water Available
Sewer
Public Sewer
Water source
Public
Rooms
Other Room 213x11
Other Room13x9
Bedroom 115x14
Bedroom 211x11
Bedroom 312x10
Bedroom 413x12
Kitchen14x13
Living Room17x15
Schools
Elementary
Overall Creek Elementary
Middle
Blackman Middle School
High
Blackman High School
Financial Details
HOA
$20 / Monthly
Annual taxes
$3,248
Parcel number
100E G 01600 R0113023
Directions
Take I-24 East to Exit 78A (Hwy 96 W), travel 1.5 Miles and take a left on Rucker Ln, subject property
Based on information submitted to the MLS GRID as of 2026-09-17T00:00:00.000Z . All data is obtained from various sources and may not have been verified by broker or MLS GRID. Supplied Open House Information is subject to change without notice. All information should be independently reviewed and verified for accuracy. Properties may or may not be listed by the office/agent presenting the information.
Last Updated: 2026-09-17T00:00:00.000Z
Data Terms of Use
The Digital Millennium Copyright Act of 1998, 17 U.S.C. § 512 (the “DMCA”) provides recourse for copyright owners who believe that material appearing on the Internet infringes their rights under U.S. copyright law. If you believe in good faith that any content or material made available in connection with our website or services infringes your copyright, you (or your agent) may send us a notice requesting that the content or material be removed, or access to it blocked. Notices must be sent in writing by email to: . “The DMCA requires that your notice of alleged copyright infringement include the following information: (1) description of the copyrighted work that is the subject of claimed infringement; (2) description of the alleged infringing content and information sufficient to permit us to locate the content; (3) contact information for you, including your address, telephone number and email address; (4) a statement by you that you have a good faith belief that the content in the manner complained of is not authorized by the copyright owner, or its agent, or by the operation of any law; (5) a statement by you, signed under penalty of perjury, that the information in the notification is accurate and that you have the authority to enforce the copyrights that are claimed to be infringed; and (6) a physical or electronic signature of the copyright owner or a person authorized to act on the copyright owner’s behalf. Failure to include all of the above information may result in the delay of the processing of your complaint.”
Commute Calculator
Explore commute times from 4732 Kingdom Dr, Murfreesboro, TN 37128.