724 Eucalyptus LaneRaleigh, NC 27610
Biltmore Heights · Wake County
Description
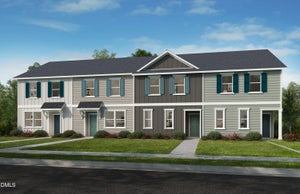
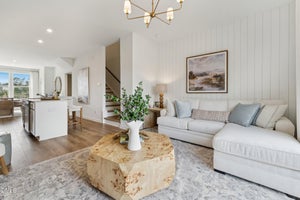
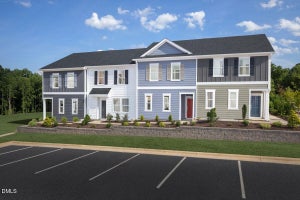
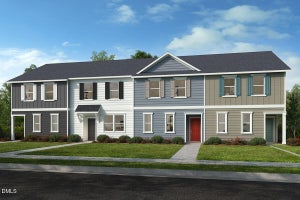
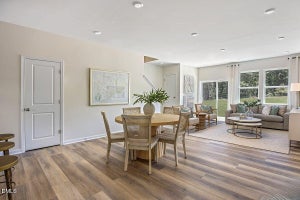
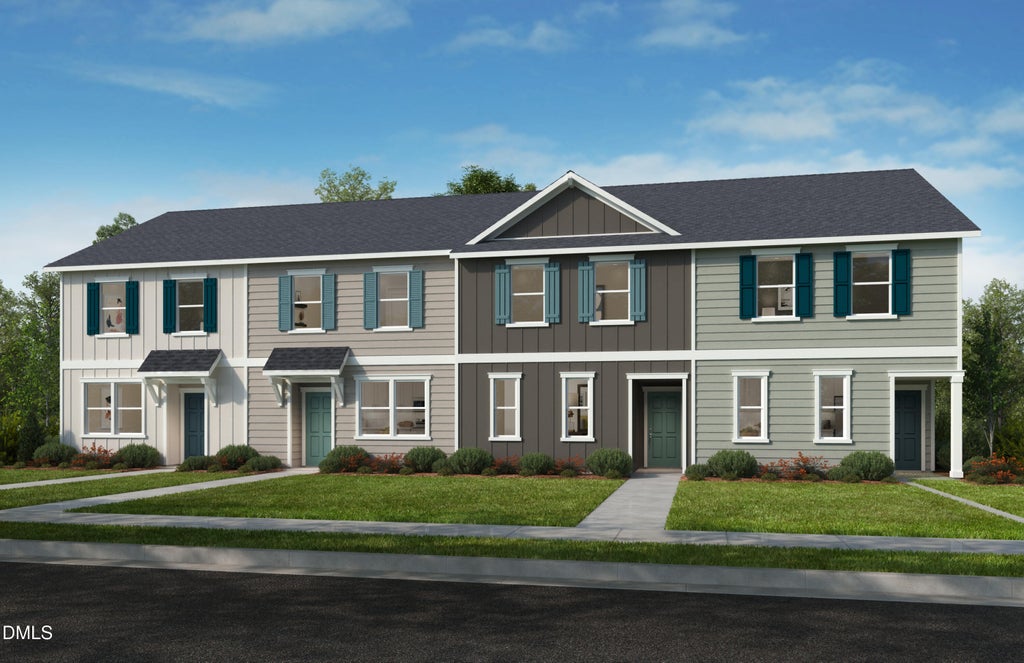
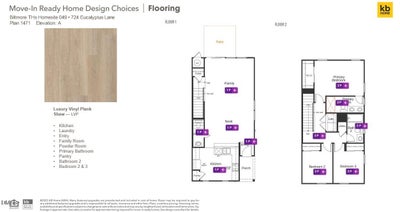
Discover the perfect blend of comfort, efficiency, and location in this beautifully designed 3-bedroom, 2.5-bath end unit town-home offering 1,471 sq ft of thoughtfully planned living space. The open-concept floor plan creates a seamless flow between the living area and a spacious entertainer's kitchen--ideal for hosting friends or enjoying everyday life with ease. Upstairs, all three bedrooms are generously sized and filled with natural light, creating bright, inviting retreats. The conveniently located second-floor laundry closet keeps daily routines simple and efficient. Built with energy certification and encapsulated spray-foam attic insulation, this home delivers year-round comfort and long-term savings. Location is where this home truly shines. Just minutes from the downtown core, you'll enjoy quick access to standout restaurants, shopping, and entertainment, plus easy connectivity to I-40 and nearby NC State University. Outdoor enthusiasts will appreciate nearby walking trails and parks, while walkable bus access expands commuting flexibility and lifestyle convenience. This is low-maintenance town-home living with high-impact lifestyle benefits--an exceptional opportunity in a connected and growing area.
Property Information
- Property type
- Residential
- Sub-type
- Townhouse
- Structure type
- Townhouse
- Year built
- 2026
- Living area
- 1,471 Sq Ft
- Lot size
- 0.03 acres
- Parking spaces
- 1
- Days on market
- 37
- MLS® Listing#
- 10193670
Property Features
- Interior
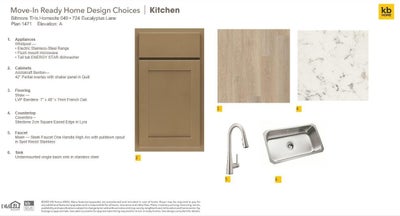
- Granite Counters · Pantry · Smart Thermostat · Storage · Walk-In Closet(s) · WaterSense Fixture(s)
- Appliances
- Disposal · Dishwasher · ENERGY STAR Qualified Appliances · Electric Range · Electric Water Heater · Microwave · Stainless Steel Appliance(s)
- Cooling
- Dual · Zoned
- Heating
- Zoned
- Flooring
- Carpet · Vinyl
- Laundry
- Electric Dryer Hookup · Main Level · Washer Hookup
- Construction
- Fiber Cement
- Foundation
- Slab
- Roof
- Shingle
- Windows
- ENERGY STAR Qualified Windows · Low Emissivity Windows
- Community
- Street Lights
- Sewer
- Public Sewer
- Water source
- Public
Rooms
Main
- Entrance Hall4.0 x 4.0
- Family Room15.0 x 31.0
- Kitchen10.0 x 12.0
- Utility Room4.0 x 3.0
Second
- Bedroom 210.0 x 9.0
- Bedroom 310.0 x 10.0
- Master Bedroom11.0 x 15.0
Schools
- Elementary
- Wake - West Lake Elementary
- Middle
- Wake - West Lake Middle
- High
- Wake - Middle Creek High
Financial Details
- HOA
- $120 / MonthlyAssociation: PPM Inc.
- Parcel number
- 1702959436
Open Houses
- 12:00–4:00 PMAdd to calendar
- 12:00–4:00 PMAdd to calendar
- 12:00–4:00 PMAdd to calendar

Listing Courtesy: Ramsey Realtors Team Inc - 9194274328
Last Updated: 2026-09-04T00:00:00.000Z
Commute Calculator
Explore commute times from 724 Eucalyptus Lane, Raleigh, NC 27610.