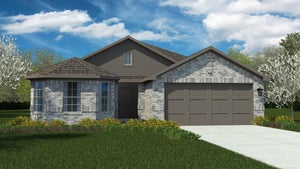
1029 Standing Point DriveFort Worth, TX 76131
Rosewood at Beltmill · Tarrant County
Description
Now selling the new phase at D.R. Horton's Rosewood at Beltmill in North Fort Worth and Eagle Mountain-Saginaw ISD! Beautiful Single Story 4 Bedroom Kingston floorplan-Elevation C, with a quick estimated fall completion! Modern open concept with spacious Living, Dining and large Chef's Kitchen in the heart of the Home with Island, Granite Countertops, Stainless Steel Whirlpool Appliances, Gas Range and walk-in Pantry. Luxurious main Bedroom with wide Vanity, 5 ft oversized shower and big walk-in Closet. Luxury vinyl flooring at Entry, Hallways and Wet areas, plus Home is Connected Smart Home Technology Pkg. Covered front porch, covered back Patio and 6 ft privacy fenced Backyard. Landscape Package, full sod, Sprinkler System and more! Future amenity center, complete with a resort-style pool. Nearby nature, wildlife, and outdoor activities include Eagle Mountain Lake offering Boat and Jet Ski rentals; Eagle Mountain Park offering hiking trails and nature; Twin Points Park offering seasonal beach and party area rentals.
Property Information
- Property type
- Residential
- Sub-type
- Single Family Residence
- Style
- Traditional
- Year built
- 2026
- Living area
- 2,086 Sq Ft
- Lot size
- 0.14 acres
- Lot dimensions
- approx 50 x 120
- Garage spaces
- 2
- Days on market
- 4
- MLS® Listing#
- 21435186
Property Features
- Interior
- Eat-in Kitchen · Granite Counters · Kitchen Island · Open Floorplan · Pantry · High Speed Internet · Smart Home
- Appliances
- Dishwasher · Disposal · Gas Range · Gas Water Heater · Microwave · Vented Exhaust Fan
- Cooling
- Central Air · Electric
- Heating
- Exhaust Fan · Central · Natural Gas
- Flooring
- Carpet · Vinyl
- Parking
- Garage · Garage Faces Front · Attached
- Laundry
- Electric Dryer Hookup · Washer Hookup
- Patio
- Covered · Rear Porch
- Fencing
- Back Yard · Wood
- Lot features
- Few Trees · Interior Lot · Landscaped · Subdivided
- Construction
- Brick · Frame
- Foundation
- Slab
- Roof
- Composition
- Security
- Smoke Detector(s)
- Community
- Pool · Park · Playground
- Utilities
- Cable Available · Electricity Connected · Natural Gas Available · Phone Available · Sewer Available · Underground Utilities
- Sewer
- Public Sewer
- Water source
- Public
Rooms
First
- Bedroom11 x 11
- Dining Room12 x 10
- Kitchen14 x 12
- Living Room18 x 14
- Master Bedroom20 x 14
- Utility Room7 x 6
Schools
- Elementary
- Comanche Springs
- Middle
- Prairie Vista
- High
- Saginaw
- District
- Eagle MT-Saginaw ISD
Financial Details
- HOA
- $600 / AnnuallyAssociation: VCM, Inc.
- Parcel number
- R1072151
Directions
Currently Selling from their Model Home located at 904 Fort Knox Dr, Ft Worth 76131. From Ft Worth, take I-35 W, Exit Basswood. Go West on Basswood to Bailey Boswell and turn left on Bailey Boswell then turn Right on Beltmill Pkwy. Follow Beltmill Pkwy aprox .5 mile and turn Left on Fort Knox.

Listing Courtesy: Century 21 Mike Bowman, Inc. - 817-354-7653
Presented by: Stephen Kahn
Last Updated: 2026-11-13T00:00:00.000Z
Commute Calculator
Explore commute times from 1029 STANDING POINT Drive, Fort Worth, TX 76131.