72116 Clancy LaneRancho Mirage, CA 92270
Rancho Clancy Estate · Riverside County
Description
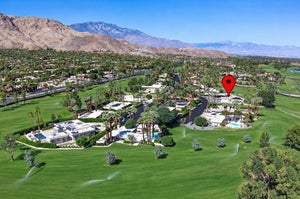
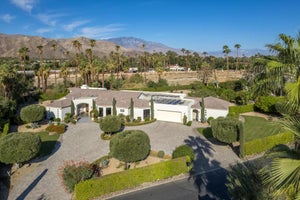
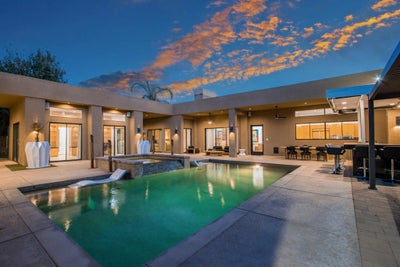
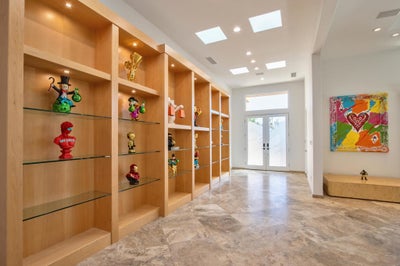
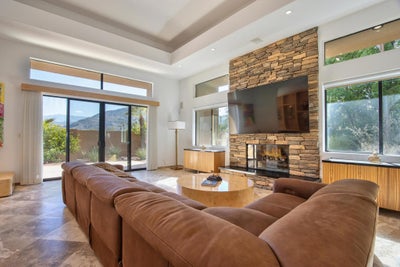
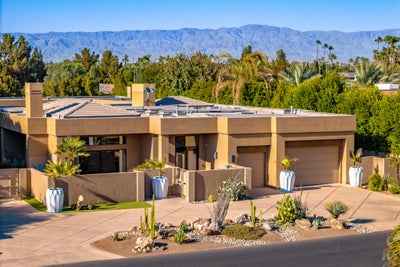
Tucked behind a private automatic gate in the exclusive Clancy Lane neighborhood, this fully reimagined single story compound delivers 5,062 sq. ft. of living space on a sprawling 27,878 sq. ft. lot. with mountain views, a detached guest house, a detached office / library, and room for all your toys. The main residence offers a primary suite with its own fireplace and walk in closets. The island kitchen shines with quartz counters and 2 center islands. A separate 2 bedroom guest house with its own 2 car garage makes this perfect for extended family, guests or long term rental potential. This home has been fully renovated top to bottom. It includes complete interior and exterior paint and stucco repair, rewired electrical with modern fixtures, three completely remodeled bathrooms, including a primary bath with Black Galaxy granite double vanity and custom mirrors, and California Closets in three bedrooms. New Duchateau wood flooring, three new central AC systems with smart thermostats and a mini split at the pool bar, in the garage and in the gym area. Outside is where the property truly stands apart. Featuring a private pool and heated spa with waterfall feature, custom outdoor kitchen bar with Black Galaxy granite, wine display, and a Sub Zero 48 inch refrigerator, plus a newly installed Pentair Intellicenter pool system. A circular driveway and side yard access fit 2 full size RV's and 100 owned solar panels that keep energy bills low. Minutes to El Paseo, Eisenhower Health, and The River. Schedule your private showing today!
Property Information
- Property type
- Residential
- Sub-type
- Single Family Residence
- Style
- Modern
- Year built
- 2005
- Stories
- 1
- Living area
- 5,062 Sq Ft
- Lot size
- 0.64 acres
- Garage spaces
- 5
- Parking spaces
- 10
- Days on market
- 56
- MLS® Listing#
- 219152311DA
Property Features
- Interior
- Breakfast Bar · Dry Bar · High Ceilings · Open Floorplan · Storage · Bar · Walk-In Closet(s)
- Appliances
- Dishwasher · Freezer · Gas Cooktop · Disposal · Gas Oven · Gas Water Heater · Microwave · Refrigerator · Range Hood · Trash Compactor · Vented Exhaust Fan
- Heating
- Central · Fireplace(s) · Natural Gas
- Flooring
- Carpet · Tile · Wood
- Fireplace
- Gas · Living Room · Master Bedroom
- Pool
- Private · In Ground
- Parking
- Attached · Circular Driveway · Direct Access · Driveway · Garage · Golf Cart Garage · Garage Door Opener · Guest · Oversized · Side By Side
- Laundry
- Laundry Room
- Patio
- Covered
- Fencing
- Block
- Lot features
- Rectangular Lot
- Construction
- Stucco
- Roof
- Flat
- Windows
- Blinds
- Other structures
- Guest House
Rooms
- GuestQuarters
- EntryFoyer
- Other
- Bathroom
- Bonus Room
- Dining Room
- Exercise Room
- Family Room
- Kitchen
- Library
- Living Room
- Master Bedroom
Financial Details
- HOA
- $50 / MonthlyAssociation: Clancy Lane
- Parcel number
- 682110006
Directions
North on Bob HopeEast on Clancy Lane Home is on your left side. Cross Street: Bob Hope and Clancy Lane.
Open Houses
- 12:00–3:00 PMAdd to calendar
- 12:00–3:00 PMAdd to calendar
Listing Courtesy: Coldwell Banker Realty - 7607769898
Presented by: Amie Arbid and Payal Patel
Licensed in the state of California.
Commute Calculator
Explore commute times from 72116 Clancy Lane, Rancho Mirage, CA 92270.