3601 Wetlands DriveElgin, IL 60124
Highland Woods · Kane County
Description
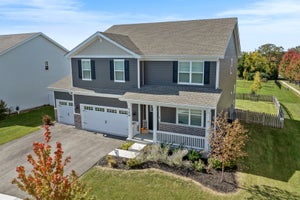
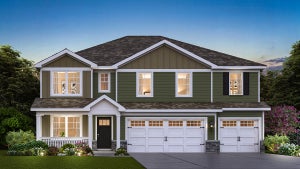
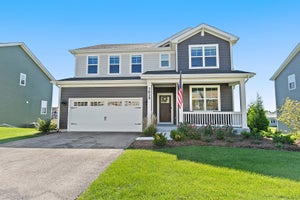
Beautiful Custom 2 Story Home in Highland Woods! 4500+ sqft of living space! Open floor plan with vaulted ceilings, and tons of natural light make this home one of a kind! Massive eat-in chef's kitchen features granite countertops, SS appliances, and tons of cabinet space! First floor office is great for remote workers! Private master suite features vaulted tray ceilings, his and her walk-in closets, along with spa like master bath! 5 bedrooms with 3.5 baths and this home checks all the boxes! Full walk out basement features 2 extra bedrooms along with full bath! Massive deck off kitchen leads to brick paver patio along with your private retreat with no homes behind you! Attached 3 car epoxied garage also is extra deep for all your storage needs!
Property Information
- Property type
- Residential
- Sub-type
- Single Family Residence
- Year built
- 2008
- Living area
- 4,700 Sq Ft
- Lot size
- 0.27 acres
- Lot dimensions
- 94 X 127 X 95 X 124
- Garage spaces
- 3
- Parking spaces
- 3
- Ownership
- Fee Simple
- Days on market
- 4
- MLS® Listing#
- 12808749
Property Features
- Interior
- Vaulted Ceiling(s) · Dry Bar · Walk-In Closet(s)
- Appliances
- Range · Microwave · Dishwasher · Refrigerator · Washer · Dryer · Disposal · Stainless Steel Appliance(s)
- Cooling
- Central Air
- Heating
- Forced Air
- Flooring
- Hardwood
- Fireplace
- Family Room
- Basement
- Partially Finished · Full · Walk-Out Access
- Parking
- Asphalt · Garage Door Opener · Attached · Garage
- Laundry
- Main Level · Gas Dryer Hookup · Sink
- Patio
- Deck · Patio
- Lot features
- Wetlands · Wooded
- Construction
- Brick · Cedar
- Foundation
- Concrete Perimeter
- Roof
- Asphalt
- Community
- Clubhouse · Park · Pool · Tennis Court(s) · Lake · Sidewalks
- Sewer
- Public Sewer
- Water source
- Public
Rooms
Main
- Eating Area17X11
- Dining Room15X12
- Family Room24X16
- Kitchen17X12
- Laundry12X07
- Living Room18X14
- Office15X12
Walkout Basement
- Play Room14X12
- Bedroom 517X13
Second
- Bedroom 214X12
- Bedroom 314X12
- Bedroom 415X12
- Master Bedroom23X17
Schools
- Elementary
- Country Trails Elementary School
- Middle
- Prairie Knolls Middle School
- High
- Central High School
- District
- Central High School
Financial Details
- HOA
- $42 / Monthly
- Annual taxes
- $15,948Tax year 2025
- Parcel number
- 0512150002
Directions
US 20 W TO HIGHLAND WOODS BLVD. TO WETLANDS DR.

Listing Courtesy: Signature Realty Group LLC - 6308491953
Last Updated: 2026-11-14T00:00:00.000Z
Commute Calculator
Explore commute times from 3601 Wetlands Drive, Elgin, IL 60124.