8212 Bell Mill RoadOoltewah, TN 37363
None · Hamilton County
Description
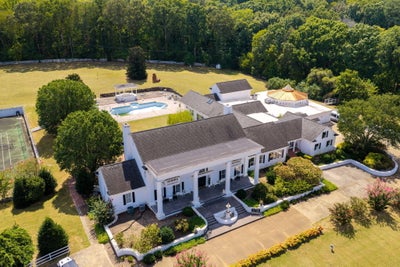
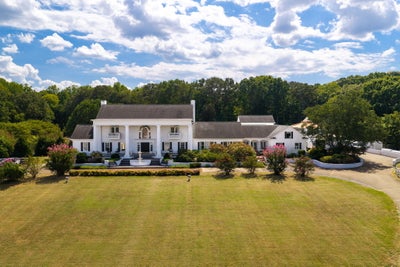
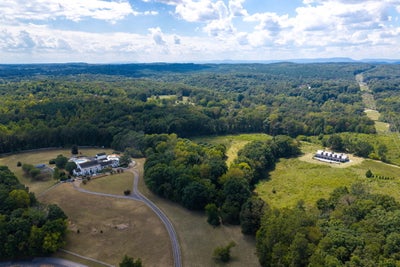
A rare offering of scale and opportunity, this almost 20,000 sq. ft. Greek Revival estate spans two parcels totaling 32 acres in Ooltewah (8212 and 8168 Bell Mill Road). Designed for grand living and exceptional entertaining, the property blends classical architecture with resort level amenities, expansive recreation spaces, and a private event venue--creating a one of a kind estate with extraordinary potential. A residence of remarkable proportion - The main home features 5 bedrooms and 11.5 baths, arranged across sweeping interiors ideal for both everyday living and large scale hosting. Multiple patios, terraces, and gardens extend the living experience outdoors, offering beautiful spaces for gathering and relaxation. From the classic executive wood paneled home office to the dedicated card game room to the grand-scale light-filled rooms with soaring ceilings; there is a space for everyone. The home's primary kitchen is both stylish and functional, and is complemented by a full commercial kitchen--a rare asset for catering, events, or large family gatherings. Additional living flexibility comes from the caretaker's apartment over the garage, perfect for staff, guests, or extended family. Resort-style recreation - This estate was crafted for those who value activity, wellness, and leisure at the highest level. Amenities include: a heated 1,500 sq. ft. pool with generous lounging areas, tennis courts, indoor racquetball court, a Greek inspired spa with steam room, hot tub, cold plunge pool, sauna, massage room and more. The expansive basement is currently used as a full in home gym, with the flexibility to be re finished into multiple rooms, studios, or entertainment spaces with more than 4,000 square feet to customize. The estate also includes a climate controlled 5,592 sq. ft. event venue, designed for versatility and function. The space offers a soaring open space with beautiful chandeliers that can comfortably accommodate groups of 200+ people and features multiple full-view glass garage doors that open to make the space even more inviting to the large patio - ideal for private events, celebrations, or income producing opportunities. The property presents a rare chance for a buyer to restore, re imagine, or elevate this extraordinary estate to its full potential. Rich in timeless architecture, exceptional craftsmanship, and enduring character, this estate presents an exceptional opportunity to thoughtfully personalize one of Ooltewah's most distinctive luxury residences while preserving the quality and artistry that make homes of this caliber nearly impossible to recreate today. Buyers to verify all information they deem important including square footage and school zones.
Property Information
- Property type
- Residential
- Sub-type
- Single Family Residence
- Year built
- 1985
- Living area
- 19,710 Sq Ft
- Lot size
- 32.12 acres
- Lot dimensions
- 1129x958x279x140x472x503 & 1129x958x503x472x140x
- Garage spaces
- 3
- Days on market
- 62
- MLS® Listing#
- 1542790
Property Features
- Interior
- Bar · Beamed Ceilings · Built-in Features · Cathedral Ceiling(s) · Chandelier · Crown Molding · Double Vanity · Entrance Foyer · Granite Counters · High Ceilings · Kitchen Island · Pantry · Recessed Lighting · Sauna · Vaulted Ceiling(s) · Walk-In Closet(s) · Wet Bar · Master Downstairs
- Exterior
- Balcony · Courtyard · Private Yard · Tennis Court(s)
- Appliances
- Water Heater · Vented Exhaust Fan · Tankless Water Heater · Stainless Steel Appliance(s) · Refrigerator · Range Hood · Gas Cooktop · Free-Standing Refrigerator · Free-Standing Gas Oven · Exhaust Fan · Double Oven · Built-In Electric Oven
- Cooling
- Central Air · Multi Units
- Heating
- Electric · Exhaust Fan
- Flooring
- Carpet · Hardwood · Tile
- Fireplace
- Gas Log · Great Room · Living Room
- Basement
- Finished · Partially Finished
- Pool
- Heated · In Ground
- Parking
- Asphalt · Circular Driveway · Driveway · Garage · Garage Faces Side · Kitchen Level · Attached
- Laundry
- Electric Dryer Hookup · Laundry Room · Main Level · Sink · Washer Hookup
- Patio
- Covered · Terrace
- Fencing
- Partial · Perimeter · Wood
- Lot features
- Agricultural · Gentle Sloping · Pasture · Rolling Slope · Views
- Construction
- Brick
- Foundation
- Block
- Roof
- Asphalt · Rubber · Shingle
- Windows
- Insulated Windows · Wood Frames
- Other structures
- Tennis Court(s) · Other · See Remarks
- Utilities
- Electricity Connected
- Sewer
- Septic Tank
- Water source
- Well · See Remarks
Rooms
First
- Sunroom
- Breakfast Room
- Bedroom
- Dining Room
- Family Room
- Game Room
- Kitchen
- Living Room
- Office
- Sauna
Second
- Bedroom
- Master Bedroom
Basement
- Gym
Schools
- Elementary
- Wallace A. Smith Elementary
- Middle
- Hunter Middle
- High
- Ooltewah
Financial Details
- HOA
- None
- Annual taxes
- $19,249
- Parcel number
- 122 033.05
Directions
I-75 to the Ooltewah Exit. Turn left onto Hunter Road, turn right onto Bell Mill Road. Home will be down the street on the right.
Listing Courtesy: Coldwell Banker Pryor Realty - 4238946762
Presented by: Joan Rose
Commute Calculator
Explore commute times from 8212 Bell Mill Road, Ooltewah, TN 37363.