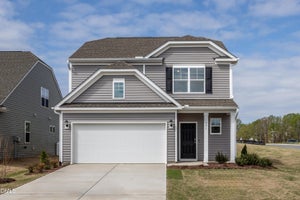
576 Highview DriveBenson, NC 27504

Daniel Farms · Johnston County
Description
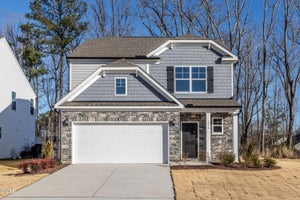
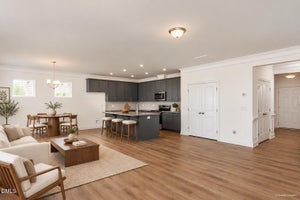
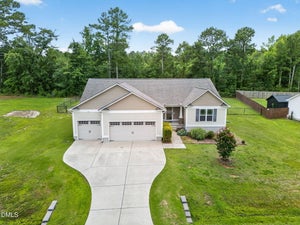
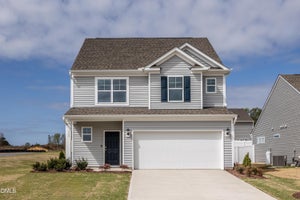
MOVE-IN-READY HOME NOW!!! Pool Community!!!! The Ellerbe delivers a fresh, inviting two-story design that makes it easy to picture yourself at home. The main level features an open, flowing layout with a spacious family room and a bright kitchen complete with a large island, pantry, and cheerful breakfast area--perfect for easy everyday living. Upstairs, all three bedrooms are thoughtfully arranged, including a stunning primary suite with a tray ceiling and a spa-like bathroom designed for unwinding. A versatile loft with its own closet adds bonus space for relaxing, working, or creating the perfect cozy retreat. With its smart layout, stylish details, and warm, welcoming feel, the Ellerbe is ready for someone to make it theirs--don't miss your moment.
Property Information
- Property type
- Residential
- Sub-type
- Single Family Residence
- Structure type
- House
- Year built
- 2025
- Living area
- 1,893 Sq Ft
- Lot size
- 0.28 acres
- Garage spaces
- 2
- Parking spaces
- 4
- Zoning
- RES
- Days on market
- 56
- MLS® Listing#
- 10193832
Property Features
- Interior
- Double Vanity · Kitchen Island · Pantry · Smart Thermostat · Soaking Tub · Tray Ceiling(s) · Walk-In Closet(s)
- Exterior
- Rain Gutters
- Appliances
- Dishwasher · Electric Oven · Ice Maker · Microwave · Oven · Self Cleaning Oven · Water Heater
- Cooling
- Central Air · Electric · Zoned
- Heating
- Electric · Heat Pump · Zoned
- Flooring
- Carpet · Vinyl
- Fireplace
- Family Room · Living Room
- Parking
- Attached · Garage · Concrete · Driveway
- Laundry
- Upper Level
- Patio
- Patio
- Lot features
- Back Yard · Front Yard · Landscaped
- Construction
- Blown-In Insulation · Vinyl Siding
- Foundation
- Slab
- Roof
- Shingle
- Windows
- Screens
- Security
- Carbon Monoxide Detector(s) · Smoke Detector(s)
- Community
- Pool · Street Lights
- Sewer
- Public Sewer
- Water source
- Public
Rooms
First
- Breakfast Room11.6 x 12.8
- Family Room19.11 x 16.4
- Kitchen10.9 x 12.8
Second
- Bedroom 211.7 x 10.3
- Bedroom 310.2 x 14.0
- Loft16.6 x 11.0
- Master Bedroom16.0 x 13.0
Schools
- Elementary
- Johnston - McGees Crossroads Elementary
- Middle
- Johnston - McGees Crossroads Middle
- High
- Johnston - West Johnston High
Financial Details
- HOA
- $39 / MonthlyAssociation: Community Association Management Services
- Parcel number
- Daniel Farms West Lot 40
Open Houses
- 2:00–4:00 PMAdd to calendar
- 2:00–4:00 PMAdd to calendar
- 2:00–4:00 PMAdd to calendar

Listing Courtesy: Eastwood Construction LLC - 9197588208
Last Updated: 2026-09-19T00:00:00.000Z
Commute Calculator
Explore commute times from 576 Highview Drive, Benson, NC 27504.