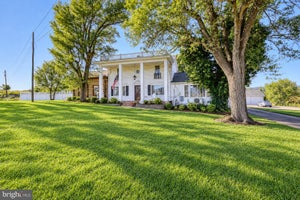
1116 Maurertown Mill RoadMaurertown, VA 22644
NONE · Shenandoah County
Description
A truly unique property offering over 3,000 sq. ft. of living space on more than 4 acres! This beautifully remodeled rancher combines spacious indoor living with an exceptional outdoor setting designed for relaxing and entertaining. Offering 4 bedrooms, 3 full bathrooms, a bonus room with potential for a 5th bedroom, and a finished walkout basement, this property offers plenty of room both inside and out. The main level features hardwood flooring throughout the living areas, excluding the bedrooms and bathrooms, and a spacious primary suite with a cathedral ceiling, walk-in closet, brand-new carpet, wall sconces, and French doors opening directly to the patio and pool area. The beautifully remodeled primary bath features porcelain flooring and a custom-tiled walk-in shower complete with a rain showerhead, handheld wand, built-in niche, and seat. Both main-level bathrooms have been updated with new vanities, faucets, mirrors, lighting, toilets, and porcelain flooring. The kitchen combines character and functionality with cherry cabinetry, brand-new stainless-steel appliances, a new sink and faucet, and a breakfast/bar area with pendant lighting. A distinctive stone archway pass-through connects the kitchen and bar area, creating a great space for gathering. The dining area features a brand-new pellet stove with stone surround and ceramic tile inlay, while the living room takes advantage of the beautiful views through a large bay window. The finished walkout basement adds valuable living space with a family room featuring a wood stove with brick surround, mantel and hearth, plus French doors leading to another patio area. An additional washer hookup is located in the basement bathroom, while the main level offers a convenient laundry closet with shelving. The outdoor space is what truly sets this property apart. The in-ground saltwater pool features a slide, automatic cover, new filter, and new saltwater system, with depths ranging from approximately 3 feet to 8 feet. Multiple patios and pergolas surround the pool, including a patio with a wood-burning fireplace, providing several areas for relaxing, dining, and entertaining. Mature landscaping, a grape arbor, and multiple storage buildings (small barn with electric and a shed) add to the functionality and character of the expansive property. With over 3,000 sq. ft., more than 4 acres, extensive remodeling, a finished walkout basement, and an incredible pool and outdoor entertaining area, this is far from an ordinary rancher. The combination of space, privacy, character, and amenities makes this a property that truly needs to be seen to be appreciated.
Property Information
- Property type
- Residential
- Sub-type
- Single Family Residence
- Structure type
- House
- Year built
- 1975
- Living area
- 2,980 Sq Ft
- Lot size
- 4.12 acres
- Zoning
- RES
- Days on market
- 42
- MLS® Listing#
- VASH2014926
Property Features
- Interior
- Ceiling Fan(s) · Recessed Lighting · Walk-In Closet(s) · Bar · Cathedral Ceiling(s) · Beamed Ceilings
- Appliances
- Electric Range · Electric Oven · Electric Water Heater · Dishwasher · Dryer · Ice Maker · Refrigerator · Washer · Microwave · Stainless Steel Appliance(s) · Water Heater
- Cooling
- Central Air · Heat Pump · Ceiling Fan(s) · Electric
- Heating
- Electric · Wood · Heat Pump
- Flooring
- Carpet · Wood · Hardwood · Marble · Vinyl
- Fireplace
- Masonry
- Basement
- Exterior Entry · Walk-Out Access · Interior Entry
- Pool
- In Ground · Fenced · Salt Water · Filtered · Private
- Parking
- Gravel · Private · Unpaved · Driveway
- Laundry
- Laundry Room · Main Level
- Patio
- Patio
- Lot features
- Corner Lot · Front Yard · Cleared · Back Yard
- Construction
- Brick · Wood Siding
- Foundation
- Permanent
- Roof
- Shingle
- Windows
- Bay Window(s)
- Other structures
- Outbuilding · Barn(s) · Storage
- Sewer
- Septic Tank
- Water source
- Well
Rooms
Main
- Breakfast Room
- Primary Bedroom
- Primary Bathroom
- Bathroom 2
- Bedroom 2
- Bedroom 3
- Bonus Room
- Dining Room
- Kitchen
- Laundry
- Living Room
Lower 1
- Storage Room
- Bathroom 3
- Bedroom 4
- Family Room
Schools
- Elementary
- CALL SCHOOL BOARD
- Middle
- CALL SCHOOL BOARD
- High
- CALL SCHOOL BOARD
- District
- SHENANDOAH COUNTY PUBLIC SCHOOLS
Financial Details
- HOA
- None
- Annual taxes
- $1,216Tax year 2012
- Assessed value
- $443,196
- Parcel number
- 0013269
Directions
From I-81 S toward Roanoke, take exit 291 toward Toms Brook/CR-651/Toms Brook, turn left onto Mount Olive Rd toward Toms Book, turn right onto Old Valley Pike (US-11 S) toward Staunton/Toms Brook, turn right onto Maurertown Mill Rd, destination will be on your right.
Listing Courtesy: Preslee Real Estate - 5402274416
Commute Calculator
Explore commute times from 1116 MAURERTOWN MILL ROAD, MAURERTOWN, VA 22644.