124 E Summit AveSan Antonio, TX 78212
MONTE VISTA II SA · Bexar County
Description
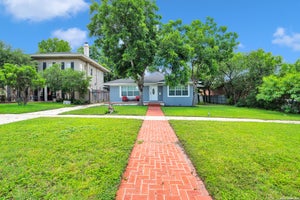
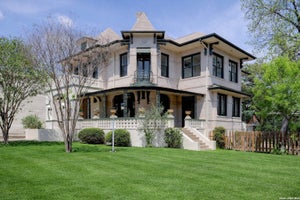
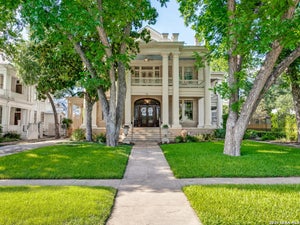
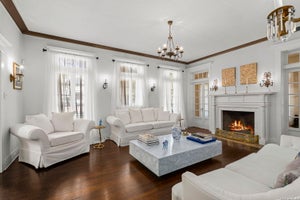
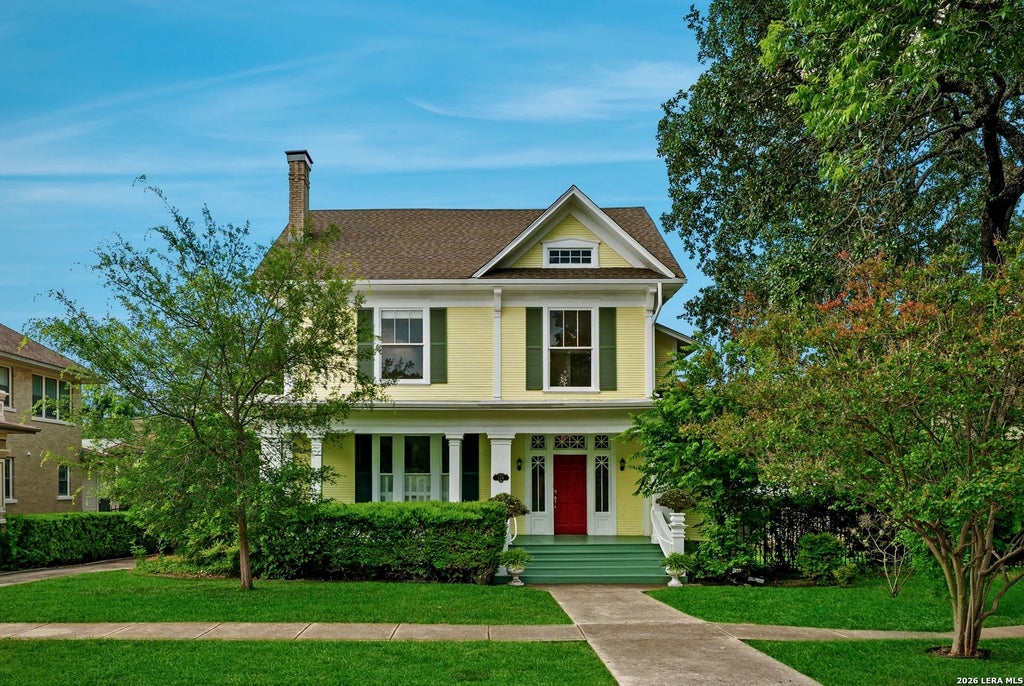
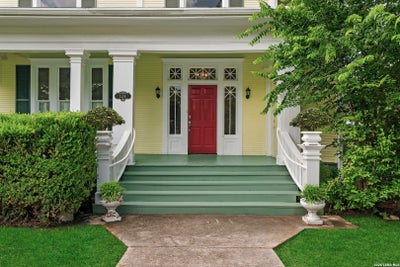
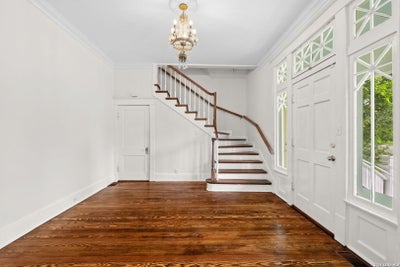
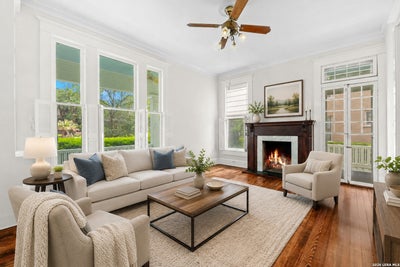
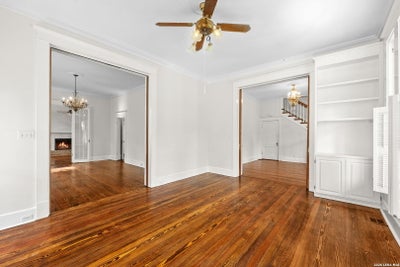
Listed on the National Register of Historic Places, this distinguished 1910 three story Craftsman, designed by H.L. Scott, blends timeless architectural character with thoughtful modern updates. The home showcases soaring 11 foot ceilings, exceptionally tall windows, newly refinished hardwood floors, intricate moldings, French and pocket doors, and grand scale living spaces throughout. A gracious foyer opens to elegant formal living and dining rooms designed for both everyday living and entertaining. The kitchen features granite countertops, gas cooking, custom cabinetry, and opens into a light filled breakfast area. Multiple fireplaces add warmth and character to the living and family rooms, while the outdoor deck and portico create an inviting extension of the home. The spacious third floor offers flexible space ideal for a game room, office, studio, or additional living area. Updated bathrooms, enhanced bedroom storage, and a reconfigured staircase improve access to the third floor while preserving the integrity of the original design. The downstairs powder room has also been fully plumbed for a future full bathroom, offering additional flexibility for modern living. Beautifully restored while honoring its historic roots, this exceptional Craftsman home offers classic architecture, generous proportions, and enduring charm in one of the area's most treasured historic settings.
Property Information
- Property type
- Residential
- Sub-type
- Single Family Residence
- Style
- 3 or More / Historic/Older / Traditional / Craftsman
- Year built
- 1910
- Stories
- 3
- Living area
- 3,193 Sq Ft
- Lot size
- 0.18 acres
- Garage spaces
- 2
- Days on market
- 128
- MLS® Listing#
- 1972035
Property Features
- Interior
- Pantry · Eat-in Kitchen · High Ceilings · Walk-In Closet(s)
- Appliances
- Dishwasher · Range · Cooktop · Disposal
- Cooling
- Ceiling Fan(s) · Central Air
- Heating
- Central · Electric
- Flooring
- Carpet · Ceramic Tile · Wood
- Laundry
- In Kitchen · Main Level
- Construction
- Wood Siding
- Roof
- Composition
- Windows
- Window Coverings
- Security
- Security System
Rooms
Second
- Bedroom 217x15
- Bedroom 312x12
- Master Bathroom7x6
Third
- Bedroom 431x20
Main
- Family Room19x11
- Kitchen13x11
- Living Room17x12
- Master Bedroom23x15
Schools
- Elementary
- Call District
- Middle
- Call District
- High
- Call District
- District
- San Antonio I.S.D.
Financial Details
- HOA
- None
- Annual taxes
- $18,510Tax year 2025
- Parcel number
- 017000020060
Directions
Head west on McCullough, property on left.

Listing Courtesy: Phyllis Browning Company - (210) 219-1998 mbaird@phyllisbrowning.com
Presented by: Mallory Baird
Commute Calculator
Explore commute times from 124 E Summit Ave, San Antonio, TX 78212.