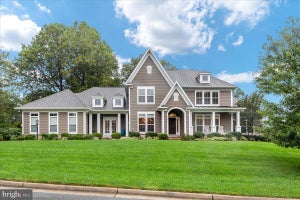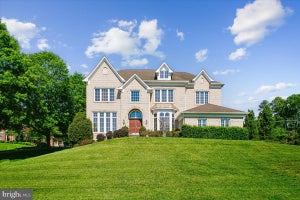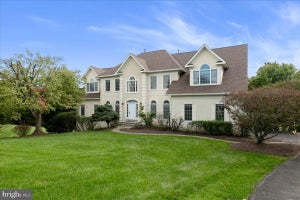
11332 Crescent DriveFairfax, VA 22030
SHIRLEY GATE PARK · FAIRFAX County
Description
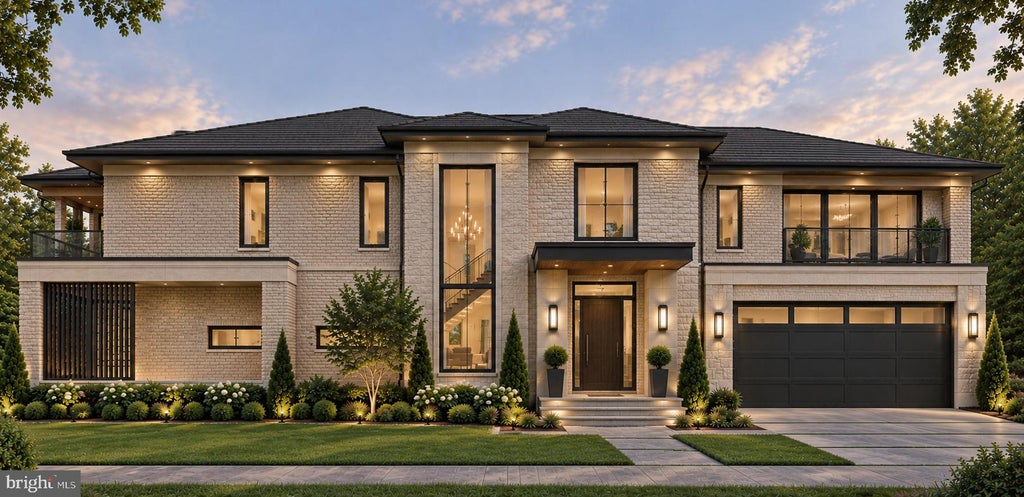
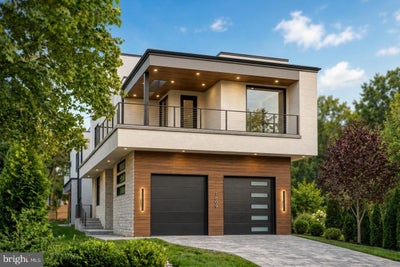
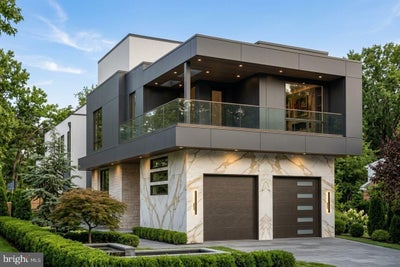
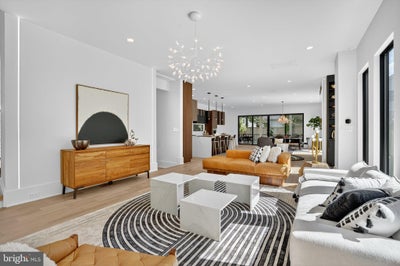
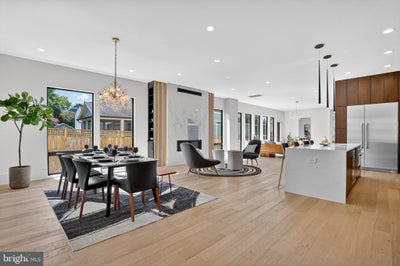
An award-winning masterpiece, this exceptional residence is privately situated on a secluded one-acre homesite, offering a rare combination of privacy, modern architecture, and refined luxury. Thoughtfully designed with premium materials, sophisticated finishes, and a versatile open-concept floor plan, the home is created for elevated everyday living and effortless entertaining. Dramatic windows fill the interiors with abundant natural light, while multiple private balconies and a screened porch extend the living spaces outdoors and provide a seamless connection to the peaceful natural surroundings. The home features two luxurious owner’s suites, each designed as a private retreat with its own balcony and spa-inspired bath featuring high-end Italian porcelain tile, a freestanding soaking tub, and custom cabinetry. A private office and dedicated wellness rooms provide additional spaces for working, relaxing, and maintaining an active lifestyle from the comfort of home. The residence is also elevator-ready, offering flexibility for future installation. Elegant white oak flooring flows throughout the entire home, complemented by custom cabinetry, high-end quartz countertops, and premium Italian porcelain finishes that create a sophisticated and cohesive contemporary aesthetic. Designed with comfort, convenience, and energy efficiency in mind, this modern residence incorporates LED lighting, smart thermostats, high-efficiency HVAC system, an EV charger, and additional thoughtful features for today’s lifestyle. Perfectly positioned in the heart of Fairfax, this remarkable property offers the serenity and privacy of a secluded one-acre setting while remaining close to shops, restaurants, parks, and everyday amenities. Enjoy convenient access to I-66, Downtown Fairfax, Fair Oaks Mall, and Washington, D.C. There is still time to customize this home to reflect your personal style. Personalize select finishes and design details to make this exceptional residence truly your own. Add outdoor kitchen, fireplace and more. Contact Green Building Group today to learn more about the home and available customization opportunities. Expected delivery: Spring 2027.
Property Information
- Property type
- Residential
- Sub-type
- Single Family Residence
- Structure type
- House
- Year built
- 2027
- Living area
- 5,695 Sq Ft
- Lot size
- 1.00 acres
- Garage spaces
- 2
- Parking spaces
- 6
- Zoning
- R1
- Days on market
- 9
- MLS® Listing#
- VAFX2342066
Property Features
- Interior
- Elevator · Kitchen Island · Pantry · Recessed Lighting · Walk-In Closet(s) · Vaulted Ceiling(s) · Cathedral Ceiling(s) · High Ceilings · Beamed Ceilings · Tray Ceiling(s) · Built-in Features · Open Floorplan
- Exterior
- Balcony · Lighting
- Appliances
- Electric Range · Electric Oven · Dishwasher · Disposal · Microwave · Refrigerator · Stainless Steel Appliance(s) · Water Heater · Tankless Water Heater
- Cooling
- Central Air · Ceiling Fan(s) · Zoned · Electric
- Heating
- Central · Zoned · Forced Air · Heat Pump
- Flooring
- Wood · Hardwood · Vinyl
- Fireplace
- Electric · Stone
- Basement
- Finished · Full
- Pool
- None
- Parking
- Oversized · Garage Door Opener · Electric Vehicle Charging Station(s) · Private · Garage · Driveway · Attached
- Laundry
- Upper Level
- Patio
- Deck · Enclosed · Porch · Screened
- Lot features
- Wooded · Front Yard · Private · Secluded · Back Yard
- Construction
- Batts Insulation · Blown-In Insulation
- Foundation
- Slab
- Roof
- Shingle
- Windows
- Insulated Windows · Bay Window(s) · Low Emissivity Windows
- Security
- Smoke Detector(s) · Carbon Monoxide Detector(s) · Security Lights
- Water source
- Well
Schools
- Elementary
- FAIRFAX VILLA
- Middle
- FROST
- High
- WOODSON
- District
- FAIRFAX COUNTY PUBLIC SCHOOLS
Financial Details
- HOA
- None
- Annual taxes
- $1Tax year 2027
- Assessed value
- $1
- Parcel number
- 0564 06 0065
Directions
Lee Hwy to Shirley Gate Park to Crescent Drive
Listing Courtesy: Green Logic, Inc - 7038603100
Commute Calculator
Explore commute times from 11332 CRESCENT DRIVE, FAIRFAX, VA 22030.