113 Howard DrMaxwell, TX 78109
Bollinger · Caldwell County
Description
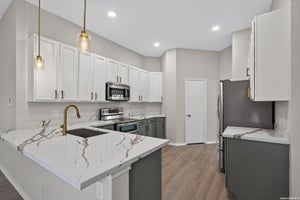
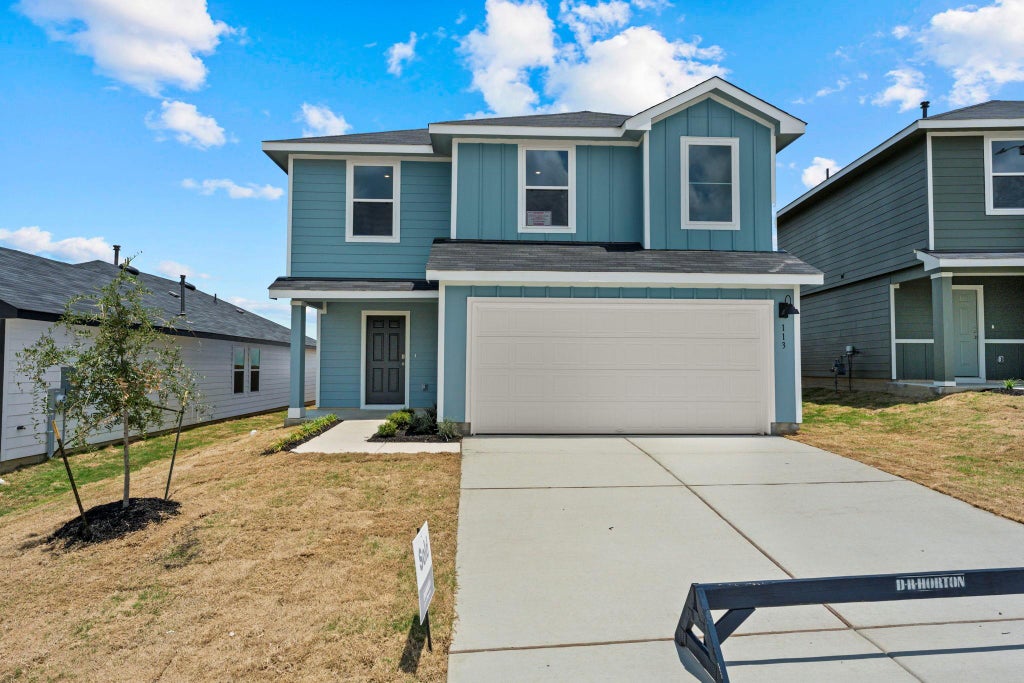
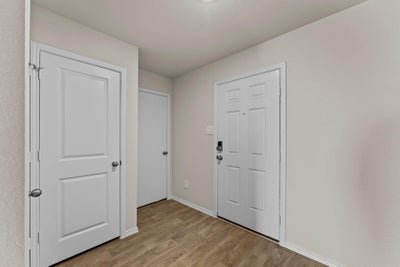
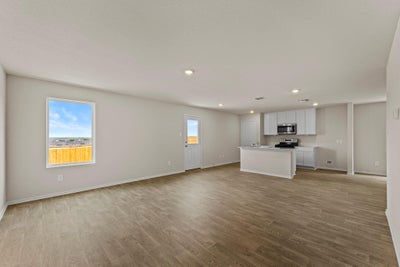
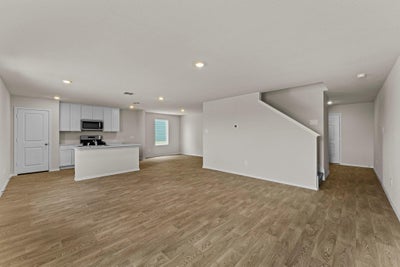
**Tour this home anytime - no appointment or agent needed. Simply verify your ID at the door and explore on your own schedule, 7 days a week. The Franklin V floorplan – This spacious two-story home offers approximately 1,892 square feet of thoughtfully designed living space with 5 bedrooms, 2.5 bathrooms, and an open-concept layout ideal for growing households and entertaining. The gourmet kitchen features quartz countertops, quality cabinetry, stainless steel appliances, a large center island, and pantry storage, all flowing seamlessly into the dining and family room areas to create a bright and functional gathering space. The private primary suite is located upstairs and features an attractive en-suite bathroom with dual vanities, walk-in shower, and a spacious walk-in closet. Secondary bedrooms provide flexibility for guests, home offices, workout rooms, playrooms, or additional living needs. All bedrooms are conveniently located on the second floor, creating separation between the living and private spaces. Additional highlights include durable flooring throughout main living and wet areas, carpeting in bedrooms, energy-efficient construction features, double-pane windows, smart home technology, builder warranty coverage, and a 2-car garage. The HOME IS CONNECTED smart home package allows convenient control of the thermostat, locks, and lighting directly from your cellular device. Conveniently located in Maxwell with easy access to I-35, San Marcos, Kyle, Austin, and surrounding employment centers, this home offers the perfect blend of modern comfort, functionality, and accessibility.
Property Information
- Property type
- Residential
- Sub-type
- Single Family Residence
- Year built
- 2025
- Living area
- 1,892 Sq Ft
- Lot size
- 0.11 acres
- Garage spaces
- 2
- Parking spaces
- 2
- Ownership
- See Remarks
- Days on market
- 141
- MLS® Listing#
- 7949020
Property Features
- Interior
- Breakfast Bar · Kitchen Island · Walk-In Closet(s)
- Exterior
- Private Yard
- Appliances
- Disposal · Dishwasher · Water Heater · Range
- Cooling
- Central Air
- Heating
- Central · Natural Gas
- Flooring
- Carpet · Vinyl
- Pool
- None
- Parking
- Garage
- Laundry
- Laundry Room · Upper Level
- Patio
- See Remarks
- Fencing
- Back Yard · Wood
- Lot features
- Few Trees · Front Yard · Level · Private
- Construction
- Concrete · Cement Siding
- Foundation
- Slab
- Roof
- Composition
- Security
- Smoke Detector(s)
- Other structures
- None
- Utilities
- Cable Available · Electricity Connected · Natural Gas Available · Phone Available · Sewer Connected · Water Connected
- Sewer
- Public Sewer
- Water source
- Public
Rooms
Second
- Primary Bedroom
- Primary Bathroom
- Bedroom
Main
- Dining Room
- Kitchen
- Living Room
Schools
- Elementary
- Hemphill
- Middle
- D J Red Simon
- High
- Lehman
Financial Details
- HOA
- $150 / QuarterlyAssociation: VISION COMMUNITIES MANAGEMENT
- Parcel number
- 113 Howard Dr, Maxwell, TX 78656
Directions
From San Antonio, take I-10 East and exit TX-123 North. Turn left onto TX-123 N, then turn left onto Cordova Road. Continue approximately 1.5 miles to the Swenson Heights community. Turn into the subdivision and continue to Prince Albert. The home will be located at 915 Prince Albert, Seguin, TX 78155.
Listing Courtesy: Keller Williams City-View - (210) 696-9996
Last Updated: 2026-06-01T00:00:00.000Z
Commute Calculator
Explore commute times from 113 Howard DR, Maxwell, TX 78109.