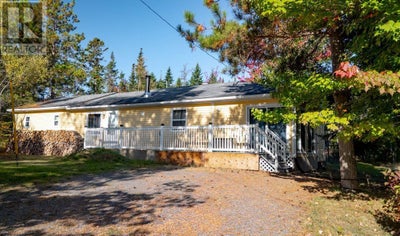
446 Fox River RoadMurray Harbour, PE C0A 1V0
Description
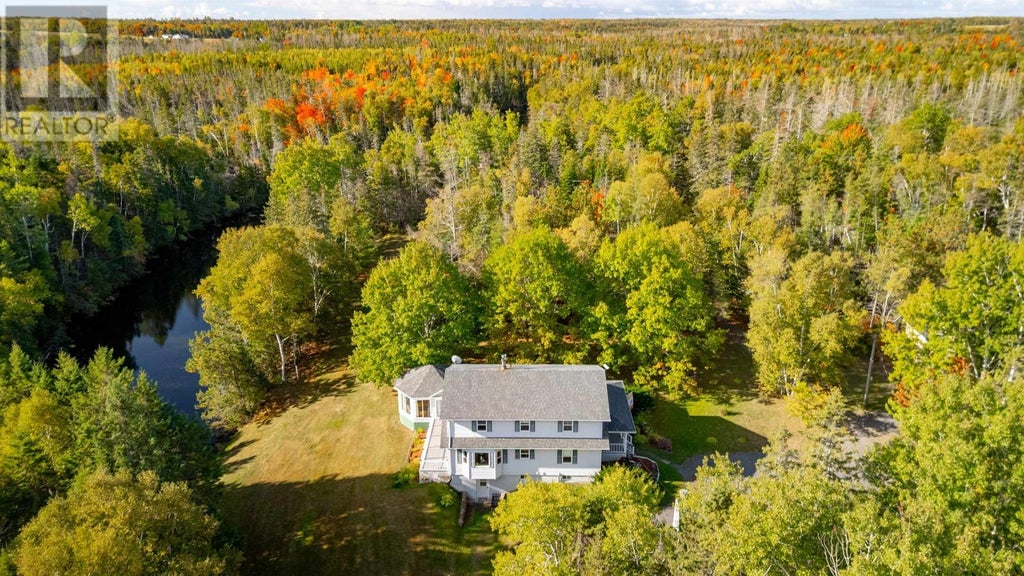
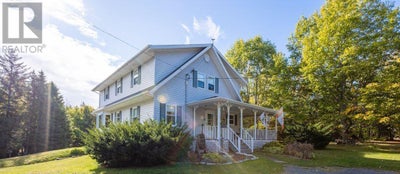
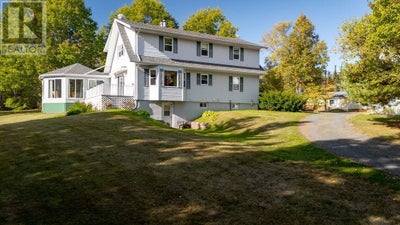
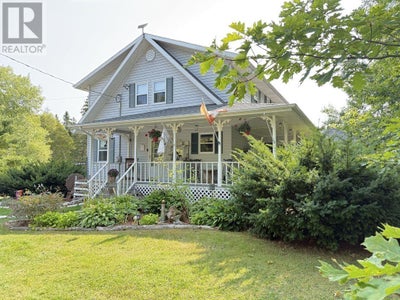
This unique residential complex is located in the popular tourist area of Murray Harbour, on a 20 acre wooded plot with its own lake & stream, next to the Confederation Trail! Offering tranquility & created for nature lovers & outdoor adventurers, snowmobilers, bikers, hikers, water sports, bird lovers & hobby anglers. The B&B equipment will be transferred to the buyer, allowing for immediate income. This 4-star retreat consists of: A multi-family home combines spacious living areas, with 4 rooms, each with a bath, dining area, kitchen, & a spa area with Jacuzzi. Ideal for multi-generational living or as a rental property. The detached house offers 3 bedrooms, an open-plan kitchen/living area, 2 baths, sunporch & deck. A well-designed floor plan- ideal for families & couples. A double garage with an upper level is currently converted into an apartment. Separate entrances ensure privacy & flexibility. 5 cottages, each with a bathroom, kitchen/living area & sleeping area, offer privacy & a cozy, nature-oriented atmosphere. The cottages offer electric heat & are now rented as seasonal, but could be converted to winter use. Close to beaches, Montague & Charlottetown, where you will find shopping, schools, doctors, hospitals & pharmacies, breweries & restaurants! (id:31684)
Property Information
- Property type
- Residential
- Sub-type
- Single Family Residence
- Structure type
- House
- Year built
- 1989
- Living area
- 2,800 Sq Ft
- Lot size
- 20.00 acres
- Lot dimensions
- 20
- Ownership
- Freehold
- Listing #
- 202529737
Property Features
- Interior
- Central Vacuum
- Appliances
- Cooktop · Washer · Refrigerator · Dryer · Microwave · Freezer
- Heating
- Baseboard · Forced Air · Oil · Electric · Wood
- Flooring
- Hardwood · Laminate · Other · Vinyl
- Fireplace
- Wood Burning Stove
- Basement
- Walk-Out Access · Partially Finished · Full
- Parking
- Circular Driveway · Gravel · Heated Garage · Detached
- Lot features
- Waterfront
- Construction
- Vinyl Siding
- Sewer
- Septic Tank
- Water source
- Well
Rooms
Basement
- OtherBig room19.16x17.29
- OtherEntrance area 13.74x6.69
- OtherCold chamber 7.67x7.08
- OtherFridge/freezer area 7.70x13.12
- OtherHallway Area 6.39x6.39
- Laundry24.27 x 12.04
- Laundry13.48 x 5.93
Second level
- Bath (# pieces 1-6)11.71x8.10
- Bath (# pieces 1-6)3.28 x 8.72
- Ensuite (# pieces 2-6)6.82 x 7.02
- Ensuite (# pieces 2-6)7.11x7.34
- Ensuite (# pieces 2-6)7.84 x 6.13
- OtherWalk in closet 6.39x6.13
- BedroomRomance 16.73x13.32
- BedroomEagle room 11.61x13.54
- BedroomNorthumberland 16.73x15.09
- BedroomLake View 14.37x20.53
- Kitchen/Living 23.22x22.80
Main level
- OtherGarage-Entrance 6.03x3.54
- OtherCoffee bar/Seating 23.32x7.6
- OtherPantry 3.41 x 4.13
- OtherHallway 6.88 x 14.76
- Bath (# pieces 1-6)9.84 x 7.74
- OtherHallway 3.60 x 17.58
- BedroomFox room 12.69 x 11.22
- Den9.90 x 6.66
- Dining Room/Living 14.17x28.90
- Kitchen10.43 x 12.20
Lower level
- Game Room19.68x19.68
Financial Details
- Annual taxes
- $7,647Tax year 2026
- Parcel number
- 254110
Directions
From the Cape Bear Road, turn onto Fox River Road- entrance to property is on the right

Listing Courtesy: COLDWELL BANKER/PARKER REALTY MONTAGUE
Data Terms of Use
This website is operated by EXIT Realty PEI, a brokerage who is a member of The Canadian Real Estate Association (CREA). The content on this website is owned or controlled by CREA. By accessing this website, the user agrees to be bound by these terms of use as amended from time to time, and agrees that these terms of use constitute a binding contract between the user, EXIT Realty PEI, and CREA.
Copyright
The content on this website is protected by copyright and other laws, and is intended solely for the private, non-commercial use by individuals. Any other reproduction, distribution or use of the content, in whole or in part, is specifically prohibited. Prohibited uses include commercial use, “screen scraping”, “database scraping”, and any other activity intended to collect, store, reorganize or manipulate the content of this website.
Trademarks
REALTOR®, REALTORS®, and the REALTOR® logo are certification marks that are owned by REALTOR® Canada Inc. and licensed exclusively to The Canadian Real Estate Association (CREA). These certification marks identify real estate professionals who are members of CREA and who must abide by CREA’s By-Laws, Rules, and the REALTOR® Code. The MLS® trademark and the MLS® logo are owned by CREA and identify the professional real estate services provided by members of CREA.
Liability and Warranty Disclaimer
The information contained on this website is based in whole or in part on information that is provided by members of CREA, who are responsible for its accuracy. CREA reproduces and distributes this information as a service for its members, and assumes no responsibility for its completeness or accuracy.
Amendments
EXIT Realty PEI may at any time amend these Terms of Use by updating this posting. All users of this site are bound by these amendments should they wish to continue accessing the website, and should therefore periodically visit this page to review any and all such amendments.
Commute Calculator
Explore commute times from 446 Fox River Road, Murray Harbour, PE C0A 1V0.