


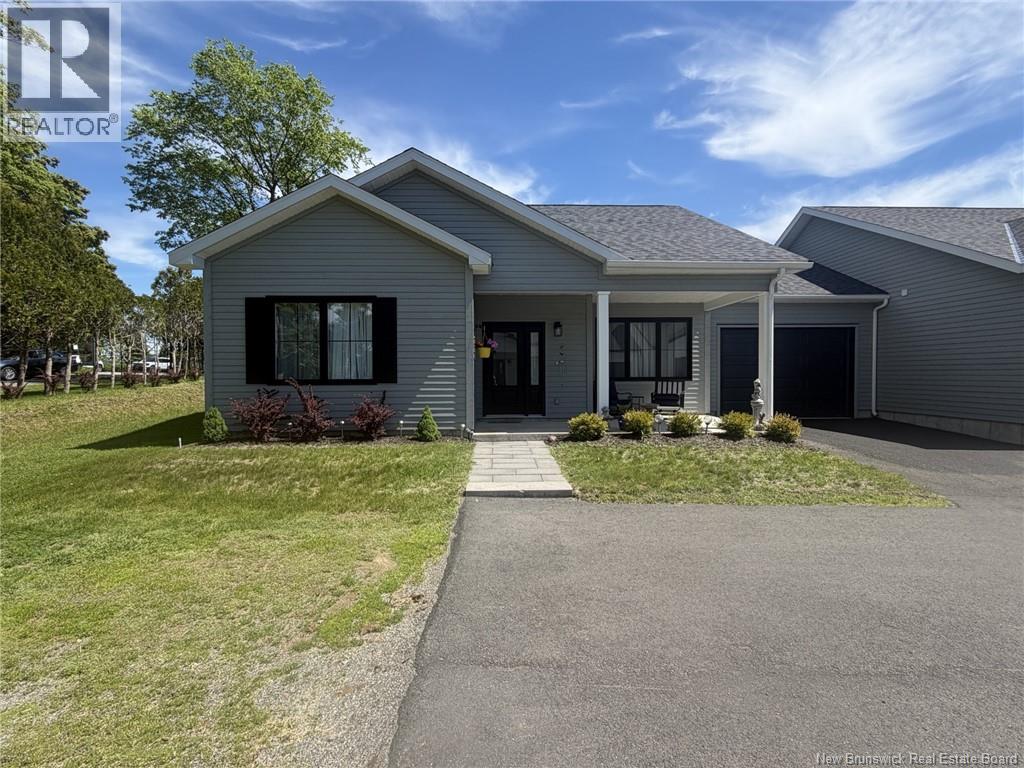


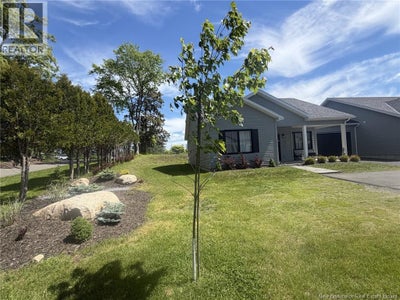
226 Princess Royal Unit# 9Saint Andrews, NB E5B 2A9
Description
Opportunity awaits! - Iamagine living next to Kingsbrae Gardens with its abundance of beautiful plants and flowers and very close to the Algonquin Resort and Katy's Cove beach, not to mention waking up to that wonderful sea air every morning from the nearby Bay of Fundy. This home is only 3 years old and is in show room condition - move right in, hang up your clothes and start living the life this resort town has to offer. Whether golf, sailing, or just enjoying the atmosphere while reading a book on your back deck, you will certainly enjoy doing so from this garden home. An open concept kitchen/dining room and living area allow plenty of space for entertaining, the custom cabinetry, stainless appliance, spacious island and quartz countertops throughout both the bathrooms and the kitchen are examples of the quality finishes throughout. Sliding glass doors open on to your private back deck. The primary bedroom complete with chandelier has a spacious walk-in closet and a gorgeous ensuite. A second bedroom and second full bathroom are conveniently placed for privacy and comfort. A laundry room with stackable washer and dryer and closet is a great space where you can kick off your shoes and hang up your jacket as you enter the home from the attached single car garage. This home is bright and cheery with large windows and infloor heating with heat pump to keep the temperature at your ideal comfort zone. Call today to arrange a viewing and start living your life long dream in a practically maintainance free home in he popular seaside resort town of St. Andrews. HOA fees of $1080.00 paid are semi annually for garden and lawn maintainence as well as winter snow removal for driveway and walkways. (id:31684)
Property Information
- Property type
- Residential
- Sub-type
- Single Family Residence
- Living area
- 1,300 Sq Ft
- Lot dimensions
- 558
- Ownership
- Freehold
- Listing #
- NB142076
Property Features
- Exterior
- Balcony
- Cooling
- Heat Pump
- Heating
- Heat Pump · Radiant
- Flooring
- Ceramic Tile · Hardwood
- Basement
- None
- Parking
- Garage · Attached
- Sewer
- Public Sewer
- Water source
- Public
Rooms
Main level
- Bath (# pieces 1-6)5'7'' x 7'5''
- Ensuite6' x 10'
- Primary Bedroom12'3'' x 14'
- Mud room5'6'' x 10'
- Kitchen/Dining room12' x 18'
- Bedroom10'8'' x 14'
- Living Room20' x 18'
Financial Details
- Annual taxes
- $5,250
- Parcel number
- 15213978
Directions
Follow the signs for Kingsbrae Gardens and turn left onto Princess Royal Street

Listing Courtesy: EXIT Realty Charlotte County
Data Terms of Use
This website is operated by EXIT Realty, a brokerage who is a member of The Canadian Real Estate Association (CREA). The content on this website is owned or controlled by CREA. By accessing this website, the user agrees to be bound by these terms of use as amended from time to time, and agrees that these terms of use constitute a binding contract between the user, EXIT Realty, and CREA.
Copyright
The content on this website is protected by copyright and other laws, and is intended solely for the private, non-commercial use by individuals. Any other reproduction, distribution or use of the content, in whole or in part, is specifically prohibited. Prohibited uses include commercial use, “screen scraping”, “database scraping”, and any other activity intended to collect, store, reorganize or manipulate the content of this website.
Trademarks
REALTOR®, REALTORS®, and the REALTOR® logo are certification marks that are owned by REALTOR® Canada Inc. and licensed exclusively to The Canadian Real Estate Association (CREA). These certification marks identify real estate professionals who are members of CREA and who must abide by CREA’s By-Laws, Rules, and the REALTOR® Code. The MLS® trademark and the MLS® logo are owned by CREA and identify the professional real estate services provided by members of CREA.
Liability and Warranty Disclaimer
The information contained on this website is based in whole or in part on information that is provided by members of CREA, who are responsible for its accuracy. CREA reproduces and distributes this information as a service for its members, and assumes no responsibility for its completeness or accuracy.
Amendments
EXIT Realty may at any time amend these Terms of Use by updating this posting. All users of this site are bound by these amendments should they wish to continue accessing the website, and should therefore periodically visit this page to review any and all such amendments.
Saint Andrews Market Statistics
How this home compares to 42 active listings in Saint Andrews, NB
| Saint Andrews median | This listing | |
|---|---|---|
| Median listing price | $700,000 | $589,900 |
| Median days on market | 148 | — |
| Median Sq Ft | 2,592 | 1,300 |
| Median price / Sq Ft | $327 | $454 |
Market statistics compiled from active EXIT Realty® and MLS listings in Saint Andrews, NB.
Commute Calculator
Explore commute times from 226 Princess Royal Unit# 9, Saint Andrews, NB E5B 2A9.
More homes to consider
View similar homes View nearby homes



Similar Home Values
Comparable nearby listings and their asking prices.
| Address | Price | Beds | Baths | Sq Ft |
|---|---|---|---|---|
| 93 Alexandra Crescent, Saint Andrews, NB | $599,900 | 3 | 2 | 2,480 |
| 79 Frederick Street, Saint Andrews, NB | $525,000 | 3 | 2 | 2,100 |
| 34 Dunn Avenue, Saint Andrews, NB | $525,000 | 3 | 4 | 1,607 |
| 703 Bayview Drive, Saint Andrews, NB | $650,000 | 3 | 3 | 2,038 |