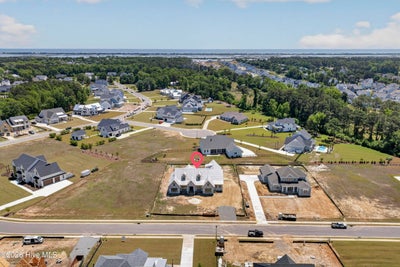
109 Dragonfly Ln LaneHampstead, NC 28443
Pecan Grove Plantation · Pender County
Description
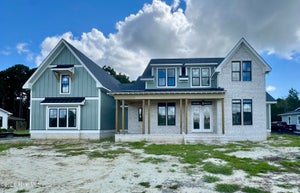
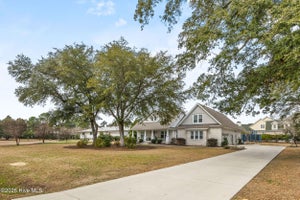
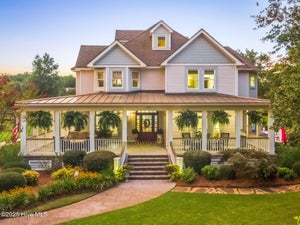
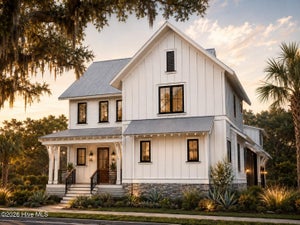
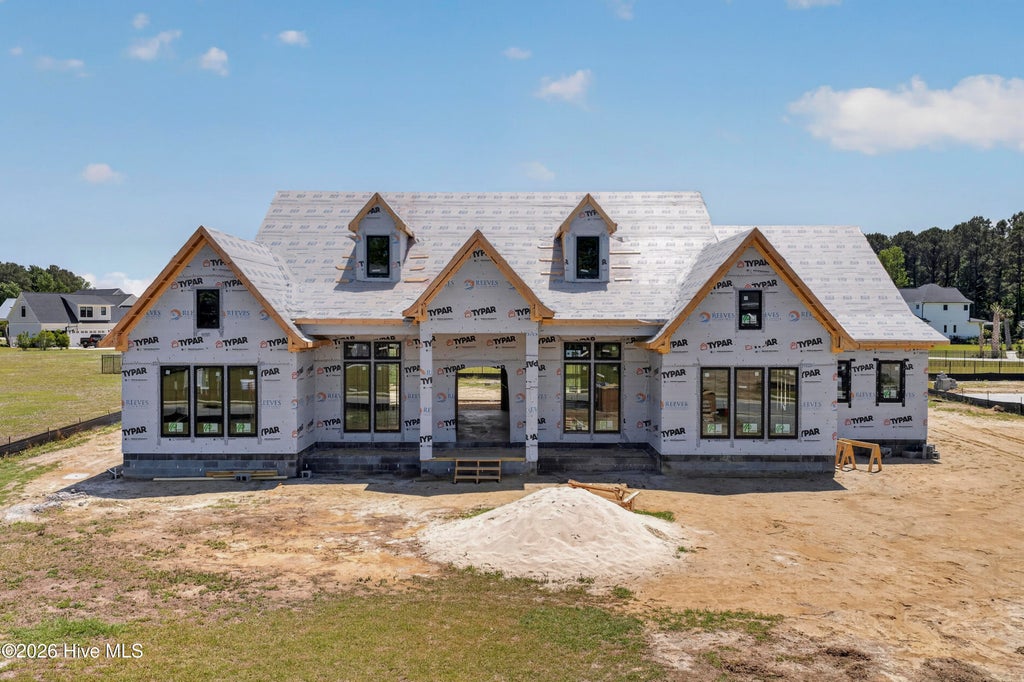
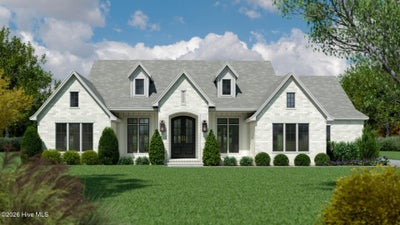
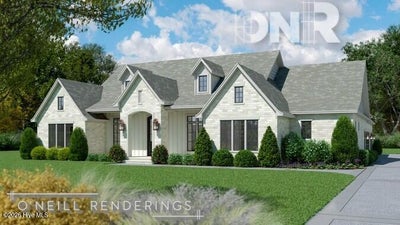
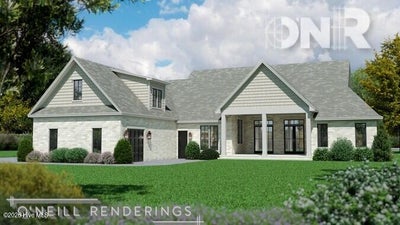
Welcome to refined coastal living in the sought-after Pecan Grove Plantation community of Hampstead. This exceptional luxury residence offers 4 spacious bedrooms, 4.5 baths, and over 3,600 square feet of thoughtfully designed living space on a beautifully situated .57-acre homesite. Designed with both sophistication and functionality in mind, the home showcases expansive open-concept living areas, elevated finishes, and custom details throughout. Vaulted ceilings in both the main living room and primary suite create a bright, airy atmosphere and add to the home's impressive sense of scale. The chef's kitchen serves as the centerpiece of the home, complete with premium appliances, a built-in coffee maker, oversized gathering island, and a hidden walk-in pantry that seamlessly blends style with convenience. A dedicated private office provides the ideal work-from-home space or quiet retreat. The luxurious primary suite offers a spa-inspired bath and an extraordinary oversized walk-in closet featuring a center island and custom built-in cabinetry throughout, creating both elegance and exceptional storage. Each additional bedroom offers comfort and privacy, making the layout ideal for everyday living and hosting guests alike. Outdoor living is equally impressive, featuring a screened-in patio with a fully equipped outdoor kitchen designed for year-round entertaining and relaxed coastal evenings Residents of Pecan Grove Plantation enjoy access to exceptional amenities including a clubhouse, pool, tennis courts, and scenic surroundings just minutes from the beaches of Surf City and convenient access to Wilmington. Blending luxury, comfort, and thoughtful design, this remarkable home offers an exceptional opportunity to experience the very best of coastal North Carolina living.
Property Information
- Property type
- Residential
- Sub-type
- Single Family Residence
- Year built
- 2026
- Stories
- 2
- Living area
- 3,634 Sq Ft
- Lot size
- 0.57 acres
- Lot dimensions
- 125x200x125x200
- Garage spaces
- 3
- Parking spaces
- 3
- Zoning
- RP
- Days on market
- 138
- MLS® Listing#
- 100573998
Property Features
- Interior
- Master Downstairs · Walk-In Closet(s) · Vaulted Ceiling(s) · High Ceilings · Kitchen Island · Ceiling Fan(s) · Pantry
- Cooling
- Central Air
- Heating
- Heat Pump · Natural Gas
- Basement
- None
- Parking
- Garage Faces Side · Garage Faces Rear · Concrete · Golf Cart Garage
- Patio
- Covered · Patio · Porch
- Fencing
- None
- Construction
- Brick · Stone · Frame
- Foundation
- Raised · Slab
- Roof
- Shingle
- Community
- Pool · Sidewalks · Street Lights
- Utilities
- Natural Gas Available
Rooms
First
- Bedroom 215.2x15.0
- Bedroom 314.8x15.0
- Dining Room12.8x11.8
- Kitchen11.8x17.0
- Laundry8.0x10.6
- Living Room20.4x17.0
- Master Bedroom22.0x15.0
- Office12.6x10.4
Second
- Bedroom 410.8x14.8
Schools
- Elementary
- North Topsail
- Middle
- Surf City
- High
- Topsail
Financial Details
- HOA
- $2,200 / AnnuallyAssociation: Priestly Management
- Annual taxes
- $795Tax year 2024
- Assessed value
- $85,930
- Parcel number
- 4214-32-6926-0000
Directions
Take Hwy 17 N to Hampstead. Turn Right onto Sloop Point Loop Rd. Turn Left onto W Colonnade Dr and then Left onto Cottage Walk. Turn Right onto W Scarborough Ct and then Left onto Dragonfly Ln and the lot is on your Left.
Listing Courtesy: Berkshire Hathaway HomeServices Carolina Premier Properties - 9102560021
Presented by: Kyle A Ingraham
Documents & links
Provided by Kyle A Ingraham
- Virtual tourVisit
Commute Calculator
Explore commute times from 109 Dragonfly Ln Lane, Hampstead, NC 28443.