




13447 Elevation LaneHerndon, VA 20171
FRANKLIN FARM · FAIRFAX County
Description
Welcome home to this beautifully renovated Franklin Farm townhome, recently refreshed inside and out and ready for its new owner! With new flooring, new carpet, fresh paint, new appliances, and numerous updates throughout, this home offers three finished levels, flexible living spaces, and wonderful indoor-outdoor living in one of the area’s most desirable communities.Step inside to a bright and inviting main level featuring new flooring and fresh neutral paint, creating a clean, modern feel throughout. The spacious living room offers plenty of room to relax or gather with family and friends, while the adjoining eat-in kitchen provides a functional layout with abundant cabinetry, ample counter space, and brand-new appliances.Upstairs, newly installed carpet creates a fresh and comfortable feel. The primary bedroom features two closets and convenient access to the full bath from both the bedroom and hallway. Two additional generously sized bedrooms provide flexibility for family, guests, or a home office. A linen closet and pull-down attic access offer additional storage. The finished lower level adds even more versatile living space and offers endless possibilities as a rec room, media room, home office, fitness area, or guest retreat. French doors open directly to the lower deck and rear yard, creating a second outdoor living area and an easy connection between indoor and outdoor spaces. Enjoy all that Franklin Farm has to offer, including beautiful tree-lined surroundings, community amenities, trails, and a convenient location near shopping, dining, commuter routes, and everyday conveniences. A wonderful opportunity to own a beautifully updated home in Franklin Farm!
Property Information
- Property type
- Residential
- Sub-type
- Townhouse
- Structure type
- Townhouse
- Year built
- 1984
- Living area
- 1,932 Sq Ft
- Lot size
- 0.03 acres
- Zoning
- 302
- Days on market
- 1
- MLS® Listing#
- VAFX2341528
Property Features
- Interior
- Open Floorplan
- Appliances
- Electric Water Heater
- Cooling
- Central Air · Ceiling Fan(s) · Electric
- Heating
- Electric · Forced Air
- Flooring
- Carpet
- Basement
- Finished · Exterior Entry · Daylight · Full
- Pool
- Community
- Parking
- On Street · Assigned
- Construction
- Aluminum Siding
- Foundation
- Concrete Perimeter
- Community
- Pool
- Sewer
- Public Sewer
- Water source
- Public
Schools
- District
- FAIRFAX COUNTY PUBLIC SCHOOLS
Financial Details
- HOA
- $444 / Quarterly
- Annual taxes
- $6,476Tax year 2026
- Assessed value
- $561,490
- Parcel number
- 0351 04100101
Directions
Follow GPS
Open Houses
- 1:00–3:00 PMAdd to calendar
Listing Courtesy: Samson Properties - 7033788810
HERNDON Market Statistics
How this home compares to 140 active listings in HERNDON, VA
| HERNDON median | This listing | |
|---|---|---|
| Median listing price | $647,368 | $590,000 |
| Median days on market | 41 | 1 |
| Median Sq Ft | 1,820 | 1,932 |
| Median price / Sq Ft | $332 | $305 |
Market statistics compiled from active EXIT Realty® and MLS listings in HERNDON, VA.
Commute Calculator
Explore commute times from 13447 ELEVATION LANE, HERNDON, VA 20171.
More homes to consider
View similar homes View nearby homes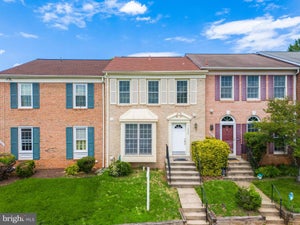



Similar Home Values
Comparable nearby listings and their asking prices.
| Address | Price | Beds | Baths | Sq Ft |
|---|---|---|---|---|
| 13240 GRAND JUNCTION DRIVE, FAIRFAX, VA | $615,000 | 3 | 4 | 1,414 |
| 3029 MCMASTER COURT, HERNDON, VA | $585,000 | 2 | 4 | 1,869 |
| 13308 HOLLINGER AVENUE, FAIRFAX, VA | $600,000 | 4 | 2 | 1,401 |
| 4106 HAMLIN, CHANTILLY, VA | $650,000 | 3 | 2 | 1,368 |


