




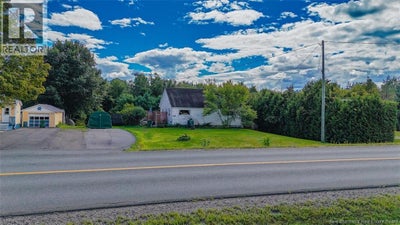

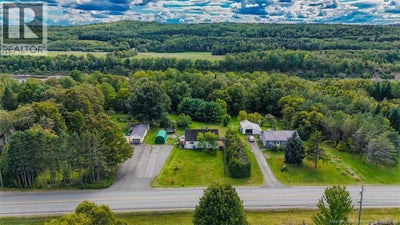
10107 Route 105Beechwood, NB E7J 2A5
Description
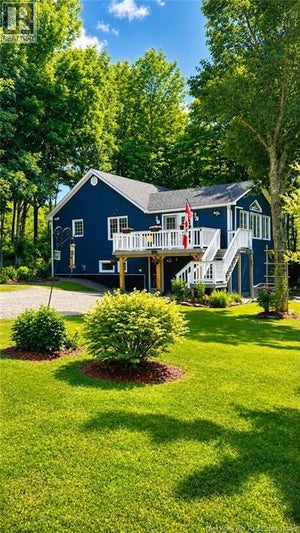
Welcome to your sweet rustic escape - a charming two bed, one-bath bungalow on 0.57 acres that perfectly blends country character with modern comfort. From the moment you arrive, the paved driveway, wraparound partially covered deck, and cozy farmhouse vibes invite you to slow down and imagine life here. Inside, the newly opened-up kitchen and dining space create a bright, airy flow thats ideal for hosting friends or enjoying quiet mornings with coffee. Downstairs, youll find two additional rooms - one currently being used as a bedroom (non e-gress) while the other acts as a rec room, offering space for a home gym or a growing familys needs. Walls have been studded up if one wished to finish the basement. Step outside and youll love the practical extras: a fenced-in area ready for your pup to play safely, plus a tarp building for added storage. This property is more than a home - its a lifestyle. Picture evenings on the deck listening to crickets, weekends spent tending to your garden, or simply relaxing in the peace of the countryside. Whether youre a single professional, a couple starting out, or just beginning your family journey, this bungalow offers all the right touches to make it your own. Affordable, cozy, and move-in ready - this is your chance to live the country dream without giving up convenience. New deck railing + all-new windows (except 1) on main level - new gutter system, new basement stairs, new PVC plumbing in basement + new bedroom added. (id:31684)
Property Information
- Property type
- Residential
- Sub-type
- Single Family Residence
- Structure type
- House
- Living area
- 792 Sq Ft
- Lot size
- 0.57 acres
- Lot dimensions
- 0.57
- Ownership
- Freehold
- Listing #
- NB125671
Property Features
- Exterior
- Balcony
- Cooling
- Heat Pump
- Heating
- Heat Pump · Forced Air · Oil · Propane
- Flooring
- Ceramic Tile · Concrete · Tile · Laminate · Vinyl
- Basement
- Unfinished · Full
- Lot features
- Wooded
- Construction
- Wood Siding
- Water source
- Well
Rooms
Basement
- Storage10'0'' x 19'1''
- Storage6'9'' x 10'9''
- Bedroom9'2'' x 16'8''
- Bedroom8'3'' x 20'7''
- Utility Room9'10'' x 10'0''
Main level
- 3pc Bathroom4'11'' x 7'5''
- Bedroom8'9'' x 11'4''
- Dining Room9'6'' x 11'8''
- Kitchen11'10'' x 23'5''
- Living Room11'7'' x 12'0''
Financial Details
- Annual taxes
- $850
- Parcel number
- 10087633
Directions
From Florenceville-Bristol, continue north on Rte 105 towards Perth-Andover; pass through the Village of Bath & continue to Beechwood; home & property on left, civic # 10107, sign posted.

Listing Courtesy: EXIT Realty Platinum
Data Terms of Use
This website is operated by EXIT Realty, a brokerage who is a member of The Canadian Real Estate Association (CREA). The content on this website is owned or controlled by CREA. By accessing this website, the user agrees to be bound by these terms of use as amended from time to time, and agrees that these terms of use constitute a binding contract between the user, EXIT Realty, and CREA.
Copyright
The content on this website is protected by copyright and other laws, and is intended solely for the private, non-commercial use by individuals. Any other reproduction, distribution or use of the content, in whole or in part, is specifically prohibited. Prohibited uses include commercial use, “screen scraping”, “database scraping”, and any other activity intended to collect, store, reorganize or manipulate the content of this website.
Trademarks
REALTOR®, REALTORS®, and the REALTOR® logo are certification marks that are owned by REALTOR® Canada Inc. and licensed exclusively to The Canadian Real Estate Association (CREA). These certification marks identify real estate professionals who are members of CREA and who must abide by CREA’s By-Laws, Rules, and the REALTOR® Code. The MLS® trademark and the MLS® logo are owned by CREA and identify the professional real estate services provided by members of CREA.
Liability and Warranty Disclaimer
The information contained on this website is based in whole or in part on information that is provided by members of CREA, who are responsible for its accuracy. CREA reproduces and distributes this information as a service for its members, and assumes no responsibility for its completeness or accuracy.
Amendments
EXIT Realty may at any time amend these Terms of Use by updating this posting. All users of this site are bound by these amendments should they wish to continue accessing the website, and should therefore periodically visit this page to review any and all such amendments.
Beechwood Market Statistics
How this home compares to 10 active listings in Beechwood, NB
| Beechwood median | This listing | |
|---|---|---|
| Median days on market | 84 | — |
| Median Sq Ft | 1,000 | 792 |
| Median price / Sq Ft | $149 | $164 |
Market statistics compiled from active EXIT Realty® and MLS listings in Beechwood, NB.
Commute Calculator
Explore commute times from 10107 Route 105, Beechwood, NB E7J 2A5.
More homes to consider
View similar homes View nearby homes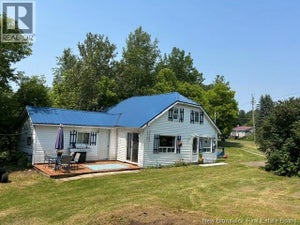

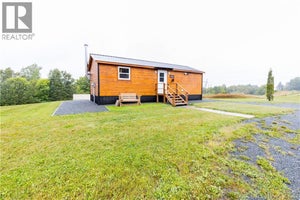


Similar Home Values
Comparable nearby listings and their asking prices.
| Address | Price | Beds | Baths | Sq Ft |
|---|---|---|---|---|
| 111 Water Street, Bath, NB | $139,900 | 3 | 1 | 890 |
| 11 Moose Mountian Road, Moose Mountain, NB | $110,000 | 2 | 1 | 701 |