

6682 Saturn Swing GroveColorado Springs, CO 80915
El Paso County
Description
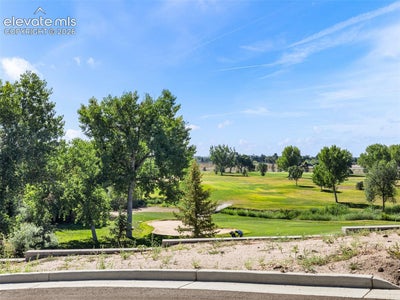
NEW CONSTRUCTION! Discover a thoughtfully designed four-bedroom, four-bath townhome with a finished basement and a two-car attached garage. The open main level features a spacious great room flowing into the dining area and an oversized covered balcony. The kitchen offers solid-surface countertops, stainless-steel appliances, a pantry, soft-close cabinetry and generous workspace, with a convenient half bathroom nearby. Upstairs, the primary suite includes an adjoining bathroom and walk-in closet. Two additional bedrooms, another full bathroom and upper-level laundry complete this level. The finished basement adds a nonconforming fourth bedroom or flexible office, media or guest space, along with another full bathroom. Enjoy golf-course and mountain views near Peterson Space Force Base, Fort Carson, shopping and dining. The home offers approximately 2,367 finished square feet and 2,378 total square feet. Some images may be digitally staged; furnishings are not included, and final colors, finishes and features may vary.
Property Information
- Property type
- Residential
- Sub-type
- Townhouse
- Style
- 2 Story
- Year built
- 2025
- Living area
- 2,367 Sq Ft
- Lot size
- 0.02 acres
- Garage spaces
- 2
- MLS® Listing#
- 5677630
Property Features
- Interior
- Pantry
- Appliances
- Dishwasher · Disposal · Oven · Range · Refrigerator · Self Cleaning Oven
- Cooling
- Central Air
- Heating
- Forced Air · Natural Gas
- Flooring
- Vinyl · Carpet
- Basement
- Partial · Partially Finished
- Parking
- Attached
- Laundry
- Upper Level
- Patio
- Covered
- Construction
- Frame · Masonite
- Roof
- Shingle
- Utilities
- Electricity Connected · Natural Gas Connected · Natural Gas Available
Rooms
Upper
- Bedroom10.0x14.0
- Master Bedroom17.0x16.0
Basement
- Bedroom15.0x15.0
Main
- Dining Room12.0x13.0
- Kitchen12.0x11.0
- Living Room18.0x16.0
Financial Details
- HOA
- $125 / Monthly
- Annual taxes
- $30Tax year 2025
- Parcel number
- 5407401049

Listing Courtesy: EXIT Realty DTC, Cherry Creek, Pikes Peak - 3037907200