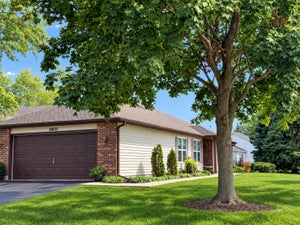
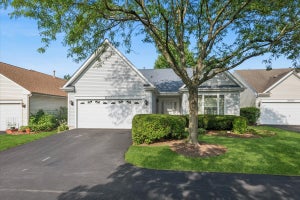
20822 W Torrey PinesPlainfield, IL 60544
Carillon · Will County
Description
WELCOME HOME TO CARILLON a 55+ ACTIVE ADULT COMMUNITY ~~ Open Concept LeClaire Townhome Floorplan ~ 1.5 Story with Basement ~ Applegate Neighborhood ~~ MAIN LEVEL LIVING FEATURES: Welcoming Tiled Foyer with Guest Closet, Powder Room and Access to Laundry Room with Sink ~ Bright & Open Living Room with Vaulted Ceiling, Hardwood Flooring, Gas Fireplace & Triple Slider to Patio ~ Adjacent Dining Room with Hardwood Flooring & Wall of Windows ~ Kitchen with Large Built-In Island, Quartz Counters, Tile Flooring, Ceiling Fan, Slider to Deck ~ Primary Suite features Spacious Walk-in Closet with Secondary Closet plus Private Bath with Walk-in Shower & Linen Closet ~~ SECOND LEVEL FEATURES: Large Loft Space with Ceiling Fan & Closet (can easily be converted to a 3rd bedroom) ~ Guest Bedroom with Walk-in Closet ~ Full Bath with Tub ~ Hall Closet ~~ BASEMENT FEATURES: Unfinished Space with Workbench, Shelving, Open Area & Crawlspace ~~ EXTERIOR FEATURES: Extended Front Porch with Railings & Space for Chairs ~ Concrete Patio Space off Living Room connected to Deck off Kitchen ~~ ADDITIONAL INFO: Pella Windows (2010), AC (2025), Furnace (2019), Water Heater (2026), New Blinds, Smart Thermostat, Freshly Painted, Driveways & Streets resurfaced (10/2026) ~~ LOVE THE CARILLON LIFESTYLE - Gated Community with 24 hr Security ~ Lawn Care & Snow Removal ~ 3 Pools (Indoor/Outdoor/Family) ~ 3 Mile Walking Path ~ The Links 27 Hole Public Golf Course & Caddies Grill ~ Tennis & Pickleball Courts ~ Bocce ~ Shuffleboard ~ Clubhouse with Exercise Room, Theater & Many Activity Rooms - Woodshop / Ceramics / Art / Billiards / Cards / Library ~ Clubs, Events, Classes & Trips. Participate as much or as little as you wish. This May Be Where Your Next Chapter Begins . . . LIVE ~ LOVE ~ CARILLON!
Property Information
- Property type
- Residential
- Sub-type
- Townhouse
- Year built
- 1997
- Stories
- 2
- Living area
- 1,830 Sq Ft
- Lot dimensions
- 36x47x17x56x45
- Garage spaces
- 2
- Parking spaces
- 2
- Ownership
- Fee Simple w/ HO Assn.
- Days on market
- 96
- MLS® Listing#
- 12731915
Property Features
- Interior
- Vaulted Ceiling(s) · Storage · Built-in Features · Walk-In Closet(s) · Open Floorplan
- Appliances
- Range · Microwave · Dishwasher · Refrigerator · Washer · Dryer · Disposal
- Cooling
- Ceiling Fan(s) · Central Air
- Heating
- Natural Gas
- Flooring
- Hardwood
- Fireplace
- Living Room · Gas Log
- Basement
- Sump Pump · Unfinished · Full
- Parking
- Asphalt · Garage Door Opener · Attached · Garage
- Laundry
- Main Level · In Unit · Sink
- Patio
- Deck · Patio
- Construction
- Vinyl Siding
- Foundation
- Concrete Perimeter
- Roof
- Asphalt
- Sewer
- Public Sewer
- Water source
- Public
Rooms
Second
- Bedroom 213X11
- Loft16X10
Main
- Dining Room12X12
- Kitchen12X12
- Laundry10X6
- Living Room16X15
- Master Bedroom16X12
Financial Details
- HOA
- $300 / Monthly
- Annual taxes
- $6,445Tax year 2025
- Parcel number
- 1104062270430000
Directions
From Weber Road: Carillon Entrance North Main Gate (Near Walgreens) ~ Check-in with Guard and provide business card ~ Magnolia Dr LEFT (1st stop sign) ~ Torrey Pines LEFT (0.3 mile) ~ Home is on LEFT (500 ft)

Listing Courtesy: RE/MAX Professionals Select - 6309046400
Last Updated: 2026-08-13T00:00:00.000Z
Commute Calculator
Explore commute times from 20822 W Torrey Pines, Plainfield, IL 60544.