825 Rustic GrvBoerne, TX 78006
CORLEY FARMS · Kendall County
Description
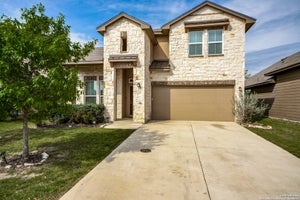
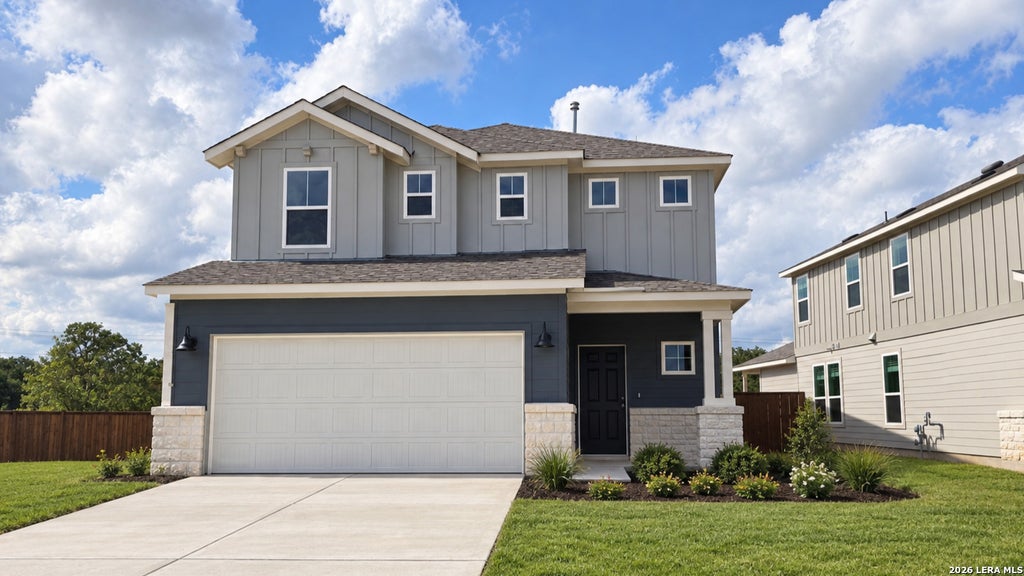
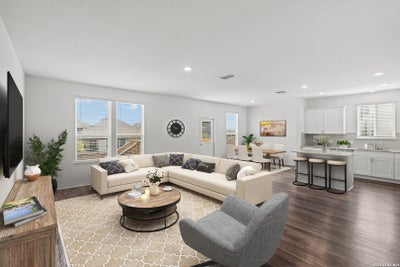
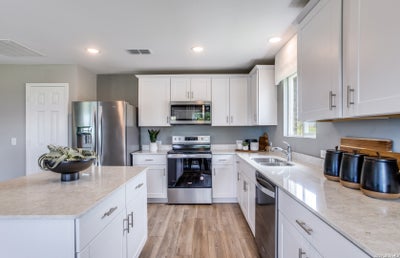
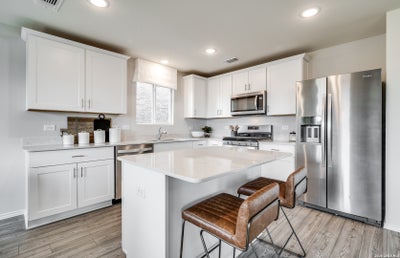
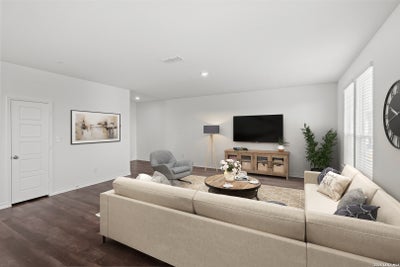
Discover the lifestyle you've been dreaming of at Corley Farms, a beautiful new home community in historic Boerne, just west of I-10. Surrounded by the charm of the Texas Hill Country, this inviting community offers scenic views, flexible living spaces, and resort-style amenities designed to make every day feel special. Enjoy the basketball and pickleball courts, and a fun playscape, all with the convenience of an onsite Boerne ISD elementary school. Corley Farms is a place where comfort, connection, and community come together. The Monroe is a thoughtfully designed, two-story home that offers four bedrooms, three full bathrooms, and inviting spaces for everyday living. Its open-concept layout brings the family room and island kitchen together, while a loft adds another place to relax or entertain. Espresso cabinetry, quartz kitchen countertops, a tile backsplash, and gas cooking add style and function to the kitchen. A secondary bedroom downstairs offers flexibility, while the upstairs primary suite features a walk-in closet, a shower-only bath, and a convenient linen closet. Set on a corner homesite, this home also includes a covered patio, privacy fence, and water softener pre-plumbing. With its versatile layout and comfortable indoor and outdoor spaces, the Monroe is an inviting opportunity to make Boerne home.
Property Information
- Property type
- Residential
- Sub-type
- Single Family Residence
- Style
- Two Story
- Year built
- 2026
- Stories
- 2
- Living area
- 2,331 Sq Ft
- Lot size
- 0.17 acres
- Garage spaces
- 2
- Days on market
- 1
- MLS® Listing#
- 2026797
Property Features
- Interior
- Kitchen Island · Open Floorplan · High Speed Internet
- Appliances
- Dishwasher · Microwave · Oven · Range · Cooktop · Disposal · Tankless Water Heater · ENERGY STAR Qualified Appliances
- Cooling
- Central Air
- Heating
- Central · Natural Gas
- Flooring
- Carpet · Vinyl
- Patio
- Covered · Patio
- Fencing
- Privacy
- Lot features
- Corner Lot
- Construction
- Stone · Brick · Radiant Barrier
- Foundation
- Slab
- Roof
- Composition
- Windows
- Double Pane Windows · Low Emissivity Windows
- Security
- Smoke Detector(s)
Rooms
Second
- Other Room 115x13
- Bedroom 214x11
- Bedroom 314x12
- Master Bathroom9x9
- Master Bedroom16x20
- Utility Room9x7
Main
- Entry Room5x12
- Bedroom 412x10
- Dining Room10x9
- Family Room17x19
- Kitchen10x10
Schools
- Elementary
- Viola Wilson
- Middle
- Boerne Middle S
- High
- Champion
- District
- Boerne
Financial Details
- HOA
- $300 / QuarterlyAssociation: LIFETIME HOA MANAGEMENT
Directions
Homestead Ridge & Scenic Loop Rd

Listing Courtesy: San Antonio Portfolio KW RE - (210) 289-3276 jessica@thegravesgroup.com
Presented by: Jessica Hernandez