

8530 Swadley CtArvada, CO 80005
Landing At Standley Lake · Jefferson County
Description
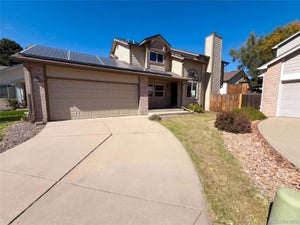
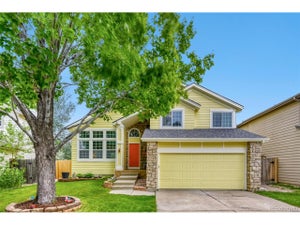
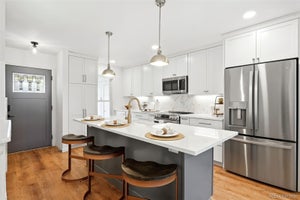
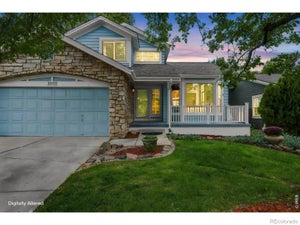
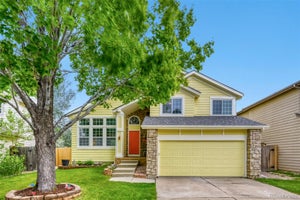
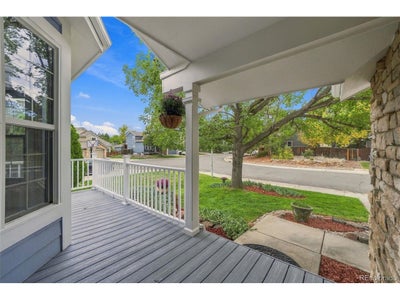
Welcome to 8530 Swadley Ct, a 4-bedroom, 3.5-bath home in a fantastic Arvada location with convenient access to parks, trails, and Standley Lake. Ideally situated between Denver and Boulder, this home offers a great combination of thoughtful improvements, everyday convenience, and easy access to the Colorado lifestyle. Inside, you'll find modern touches throughout, including removed popcorn ceilings, freshly painted ceilings, updated switches, a remodeled main-level powder room, and a new upstairs windows. The kitchen features a brand-new high-end microwave and induction range, while the fully remodeled basement adds valuable living space with an egress window, conforming bedroom, and beautifully remodeled full bathroom. Outside, enjoy new landscaping in both the front and backyard, a brand-new front deck, freshly painted back deck, and fresh exterior trim paint. The mature front-yard tree provides beautiful seasonal views and plenty of shade during the summer. Additional improvements include a replaced water heater, newer air conditioning, an EV charger in the garage, and dedicated fiber internet brought directly to the home with access to ultra-fast symmetrical speeds-perfect for remote work, streaming, gaming, and connected living. With extensive improvements already completed, great access to nearby recreation, and a convenient location between Denver and Boulder, this Arvada home is ready to enjoy from day one!
Property Information
- Property type
- Residential
- Sub-type
- Single Family Residence
- Year built
- 1988
- Living area
- 2,140 Sq Ft
- Lot size
- 0.10 acres
- Garage spaces
- 2
- Days on market
- 54
- MLS® Listing#
- 6721606
Property Features
- Appliances
- Dishwasher · Refrigerator · Washer · Dryer · Microwave · Disposal
- Cooling
- Central Air
- Heating
- Forced Air
- Fireplace
- Family Room
- Basement
- Full
- Parking
- Attached
- Patio
- Patio · Deck
- Construction
- Wood Siding
- Roof
- Composition · Fiberglass
- Sewer
- Public Sewer
Rooms
Upper
- Primary Bedroom15x15
- Bedroom 311x14
- Bedroom 49x12
Basement
- Bedroom 218x13
- Living Room21x25
Main
- Dining Room12x9
- Family Room16x16
- Kitchen10x16
- Laundry7x3
Schools
- Elementary
- Sierra
- Middle
- Oberon
- High
- Ralston Valley
Financial Details
- HOA
- $125 / QuarterlyAssociation: Haven Community Managment
- Annual taxes
- $3,630Tax year 2025
Commute Calculator
Explore commute times from 8530 Swadley Ct, Arvada, CO 80005.







 PUBLISHER'S NOTICE: All real estate advertised herein is subject to the Federal Fair Housing Act and the Colorado Fair Housing Act, which Acts make it illegal to make or publish any advertisement that indicates any preference, limitation, or discrimination based on race, color, religion, sex, handicap, familial status, or national origin.