6032 Hidden Acres DriveEl Paso, TX 79924

Hidden Village · El Paso County
Description
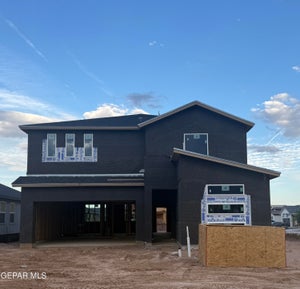
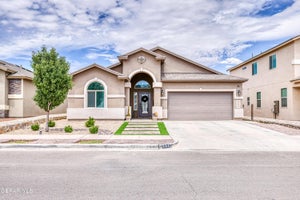
Welcome to 6032 Hidden Acres Dr, a 2020-built CareFree Homes Franklin plan with 2,777 sq ft, 4 bedrooms, 3 baths and an upstairs loft in Northeast El Paso. The main level offers durable tile, a light-filled living/flex room, a powder room and a spacious family room open to the dining area and kitchen. The kitchen is made for cooking and entertaining with granite counters, a large center island, espresso cabinetry, gas range and walk-in pantry. Upstairs, the oversized primary suite features an upgraded en-suite with granite double vanity, custom-tiled walk-in shower with mosaic accents and a generous walk-in closet. Three more bedrooms, a full bath, an upstairs laundry room and a versatile loft for a game room or office complete the second floor. Outside, relax on the covered patio overlooking low-maintenance artificial turf with rock-wall privacy, plus a 2-car garage with opener, RV parking on the side and irrigated landscaping. No HOA! Move-in ready.
Property Information
- Property type
- Residential
- Sub-type
- Single Family Residence
- Style
- 2 Story
- Year built
- 2020
- Stories
- 2
- Building area
- 2,777 Sq Ft
- Lot size
- 0.12 acres
- Garage spaces
- 2
- Zoning
- PR1
- Days on market
- 5
- MLS® Listing#
- 954252
Property Features
- Interior
- Eat-in Kitchen · Double Vanity · Built-in Features · Ceiling Fan(s) · Kitchen Island · Pantry · Walk-In Closet(s)
- Appliances
- Dishwasher · Disposal · Exhaust Fan · Free-Standing Gas Oven · Gas Water Heater · Microwave · Refrigerator
- Cooling
- Ceiling Fan(s) · Central Air
- Heating
- Exhaust Fan · Natural Gas · Central · Forced Air
- Flooring
- Tile · Carpet
- Fireplace
- None
- Pool
- None
- Parking
- Attached · Driveway · Garage Door Opener · RV Access/Parking
- Laundry
- Gas Dryer Hookup · Washer Hookup
- Patio
- Covered
- Fencing
- Privacy · Fenced · Back Yard
- Lot features
- Subdivided
- Construction
- Stucco · Frame
- Roof
- Shingle
- Windows
- Blinds · Double Pane Windows
- Security
- Smoke Detector(s)
- Other structures
- None
- Sewer
- Public Sewer
- Water source
- Public
Rooms
Upper
- Bedroom11.00 x 11.00
- Bedroom10.00 x 12.00
- Bedroom12.00 x 11.00
- Loft17.00 x 14.00
- Master Bedroom16.00 x 15.00
Main
- Great Room17.00 x 15.00
Schools
- Elementary
- North Star
- Middle
- Parkland
- High
- Parkland
Financial Details
- HOA
- None
- Annual taxes
- $9,990Tax year 2025
- Parcel number
- H41299901000900
Listing Courtesy: Keller Williams Realty - 9156035293
Presented by: Derek G. Dalition
Commute Calculator
Explore commute times from 6032 HIDDEN ACRES Drive, El Paso, TX 79924.