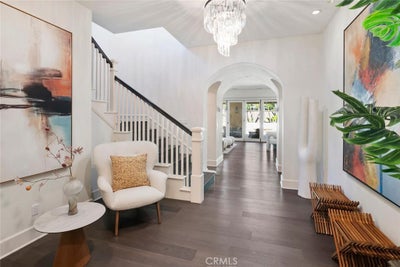
115 CandleglowIrvine, CA 92602
Amelia (OHAME) · Orange County
Description
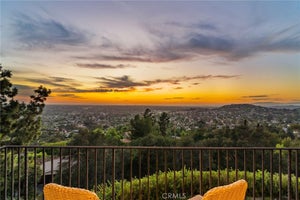
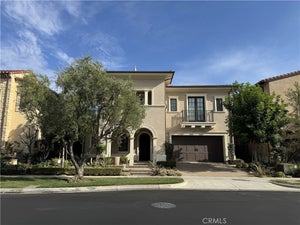
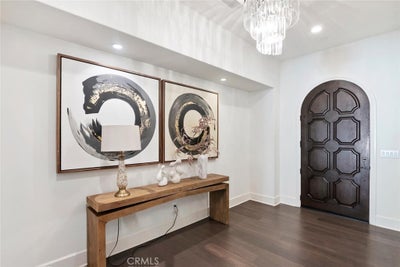
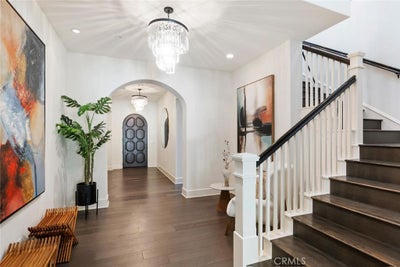
Welcome to Amelia, a 24-hour guard-gated enclave of Italian and Mediterranean-inspired villas nested along a private hilltop in the master-planned community of Orchard Hills. This highly upgraded home offers approximately 4,522 square feet of refined living space, 5 bedrooms, 5.5 bathrooms, and a 3-car garage on a 6,900 square-foot lot built in 2016 The open-concept floor plan is designed for seamless entertaining. A gourmet chef’s oversized kitchen with large island anchors the main level with a six-burner Wolf range, built-in refrigerator, and an oversized eat-at granite island that opens to the bright family room and dining area. Expansive folding/sliding doors create a flawless indoor-outdoor flow to a private entertainer’s patio with built-in BBQs and ample space for al fresco dining. The main level includes a convenient bedroom with en-suite bath, ideal for guests or multi-generational living. Upstairs, the spacious primary suite offers a peaceful retreat, accompanied by additional well-appointed bedrooms—each with its own en-suite bathroom. Additional highlights include engineer wood flooring, recessed lighting, dual/zoned HVAC, tank less water heater and premium appliances. Exterior features include covered entryway, spacious rear yard loggia, largest lot size offered at Amelia and 24 panel solar electric system Residents of Orchard Hills enjoy resort-style amenities: multiple pools, parks, playgrounds, clubhouse, basketball and tennis courts, and scenic hiking trails. The home is ideally located near Orchard Hills School and the Orchard Hills Shopping Center, with easy access to Irvine’s premier dining, shopping, and freeways. This is a rare opportunity to own a turnkey luxury residence in one of Irvine’s most sought-after neighborhoods. YouTube 3D Matterport provide Virtual Tour, Please check link
Property Information
- Property type
- Residential
- Sub-type
- Single Family Residence
- Structure type
- House
- Year built
- 2016
- Stories
- 2
- Living area
- 4,522 Sq Ft
- Lot size
- 0.16 acres
- Garage spaces
- 3
- Parking spaces
- 3
- Days on market
- 21
- MLS® Listing#
- SR26200047
Property Features
- Interior
- Breakfast Bar · Built-in Features · Open Floorplan · Pantry · Recessed Lighting · Storage · Wired for Data · Wired for Sound · Walk-In Closet(s)
- Exterior
- Barbecue · Balcony · Fire Pit
- Appliances
- Built-In Range · Double Oven · Dishwasher · Freezer · Disposal · Gas Range · Indoor Grill · Microwave · Refrigerator · Range Hood · Tankless Water Heater · Dryer · Washer
- Cooling
- Central Air · Dual · Zoned
- Heating
- Forced Air · Zoned
- Flooring
- Carpet · Tile · Wood
- Fireplace
- Family Room
- Pool
- Community · Association
- Parking
- Attached · Garage Faces Front · Garage · Garage Door Opener
- Laundry
- Laundry Room · Upper Level
- Patio
- Covered
- Lot features
- Back Yard · Front Yard
- Security
- Gated Community
- Community
- Curbs · Street Lights · Sidewalks · Gated · Pool
- Utilities
- Cable Connected · Electricity Connected · Natural Gas Connected · Phone Connected · Sewer Connected · Water Connected
- Sewer
- Public Sewer
- Water source
- Public
Rooms
- EntryFoyer
- Pantry
- Other
- Bathroom
- Bedroom
- Family Room
- Kitchen
- Laundry
- Loft
- Master Bathroom
- Master Bedroom
Schools
- Middle
- Orchard Hills
- High
- Beckman
Financial Details
- HOA
- $385 / MonthlyAssociation: The Groves - Orchard Hills
- Parcel number
- 52728124
Directions
5 fwy, exit Culver (North), left on Furrow, left on Lowridge, left on Treasure, right on Candleglow
Listing Courtesy: Sync Brokerage, Inc - 818-357-3456
Presented by: Wenbin Xiang
Licensed in the state of California.
Documents & links
Provided by Wenbin Xiang
- Virtual tourVisit
Commute Calculator
Explore commute times from 115 Candleglow, Irvine, CA 92602.