


5216 55 AvenueEckville, AB T0M 0X0
Description
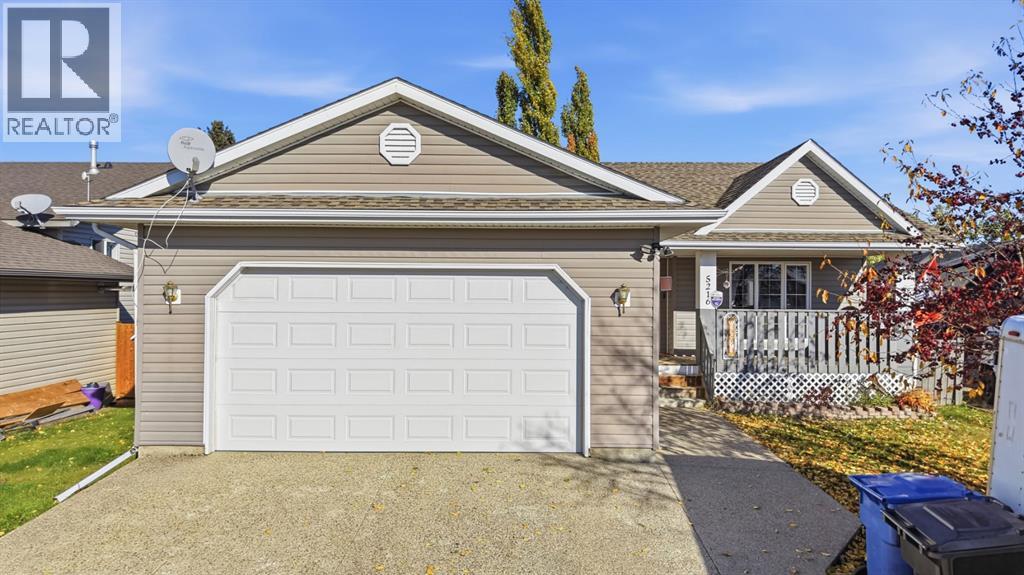
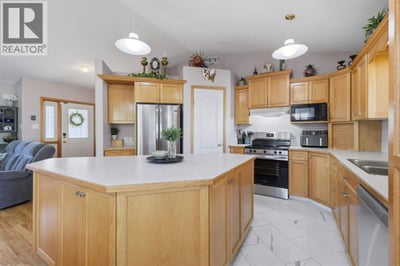
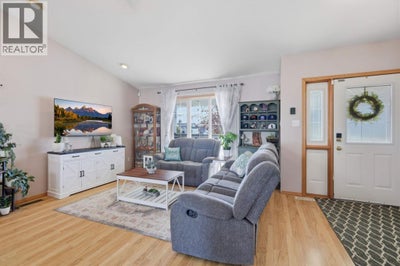
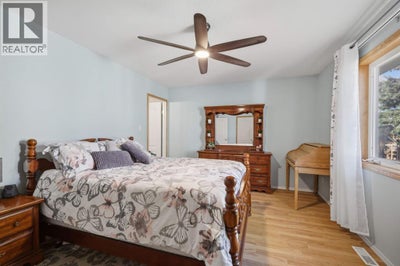
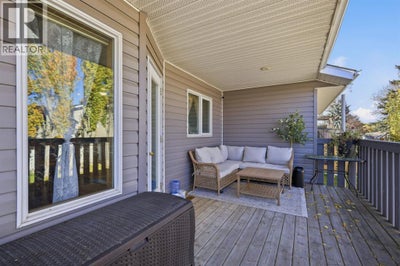
Enjoy the convenience of main-floor living without giving up space for family, guests, or hobbies. This fully developed bungalow in Eckville offers 4 bedrooms, 3 bathrooms, main-floor laundry, and an attached double garage—a practical combination whether you’re downsizing or looking for room to spread out.A covered front porch welcomes you into a bright, open main floor with vaulted ceilings. The kitchen brings everyday living together with a generous island, pantry, new stainless steel appliances, and updated vinyl tile flooring. The adjoining dining area opens onto the covered back deck, making it easy to take your morning coffee outside or enjoy dinner overlooking the fenced backyard.The spacious primary bedroom features a walk-in closet and private 3-piece ensuite. A second main-floor bedroom provides space for guests or a home office, with a full bathroom nearby. Updated flooring in both main-floor bathrooms adds a fresh touch, while the laundry room includes a sink and direct access to the insulated double garage—especially convenient during Alberta winters.Downstairs, the finished basement gives everyone room to settle in. A large family room with a gas fireplace is ready for movie nights, games, or visiting family. Two additional bedrooms, a 3-piece bathroom, and a finished storage room round out the lower level.Outside, the fenced backyard offers space for gardening, pets, and summer gatherings, complete with a covered deck and storage shed. A water heater replaced in 2024 adds another practical update.With your daily essentials on the main floor and extra living space downstairs, 5216 55 Avenue offers a comfortable next chapter in Eckville. (id:31684)
Property Information
- Property type
- Residential
- Sub-type
- Single Family Residence
- Structure type
- House
- Year built
- 2002
- Stories
- 1
- Living area
- 1,240 Sq Ft
- Lot size
- 6,465.8 Sq Ft
- Lot dimensions
- 6465.80
- Parking spaces
- 4
- Ownership
- Freehold
- Listing #
- A2351831
Property Features
- Appliances
- Cooktop · Washer · Refrigerator · Dishwasher · Dryer · Range Hood
- Cooling
- None
- Heating
- Forced Air · Natural Gas
- Flooring
- Carpet · Laminate · Linoleum
- Basement
- Finished · Full
- Parking
- Garage Door Opener · Attached
- Fencing
- Fenced
- Lot features
- Level
- Construction
- Vinyl Siding
- Windows
- Window Coverings
Rooms
Main level
- Primary Bedroom11.58 Ft x 15.58 Ft
- 3pc Bathroom9.00 Ft x 5.58 Ft
- 4pc Bathroom9.00 Ft x 6.00 Ft
- Bedroom10.25 Ft x 13.83 Ft
- Dining Room12.00 Ft x 10.42 Ft
- Kitchen14.50 Ft x 11.17 Ft
- Laundry8.00 Ft x 5.75 Ft
- Living Room15.08 Ft x 12.92 Ft
Basement
- 3pc Bathroom8.67 Ft x 5.42 Ft
- Storage6.08 Ft x 7.92 Ft
- Furnace6.08 Ft x 8.33 Ft
- Bedroom9.58 Ft x 10.67 Ft
- Bedroom10.92 Ft x 10.92 Ft
- Game Room24.00 Ft x 21.00 Ft
Financial Details
- Annual taxes
- $4,422Tax year 2026
- Parcel number
- 0029057098

Listing Courtesy: RE/MAX real estate central alberta
Data Terms of Use
This website is operated by EXIT Realty Results, a brokerage who is a member of The Canadian Real Estate Association (CREA). The content on this website is owned or controlled by CREA. By accessing this website, the user agrees to be bound by these terms of use as amended from time to time, and agrees that these terms of use constitute a binding contract between the user, EXIT Realty Results, and CREA.
Copyright
The content on this website is protected by copyright and other laws, and is intended solely for the private, non-commercial use by individuals. Any other reproduction, distribution or use of the content, in whole or in part, is specifically prohibited. Prohibited uses include commercial use, “screen scraping”, “database scraping”, and any other activity intended to collect, store, reorganize or manipulate the content of this website.
Trademarks
REALTOR®, REALTORS®, and the REALTOR® logo are certification marks that are owned by REALTOR® Canada Inc. and licensed exclusively to The Canadian Real Estate Association (CREA). These certification marks identify real estate professionals who are members of CREA and who must abide by CREA’s By-Laws, Rules, and the REALTOR® Code. The MLS® trademark and the MLS® logo are owned by CREA and identify the professional real estate services provided by members of CREA.
Liability and Warranty Disclaimer
The information contained on this website is based in whole or in part on information that is provided by members of CREA, who are responsible for its accuracy. CREA reproduces and distributes this information as a service for its members, and assumes no responsibility for its completeness or accuracy.
Amendments
EXIT Realty Results may at any time amend these Terms of Use by updating this posting. All users of this site are bound by these amendments should they wish to continue accessing the website, and should therefore periodically visit this page to review any and all such amendments.
Commute Calculator
Explore commute times from 5216 55 Avenue, Eckville, AB T0M 0X0.


