1159 E 1stTustin, CA 92780
Broadmoor Custom I (BDM1) · Orange County
Description
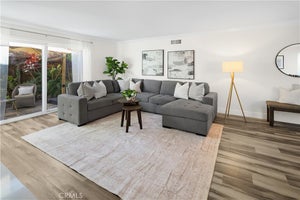
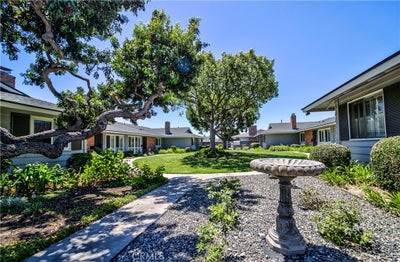
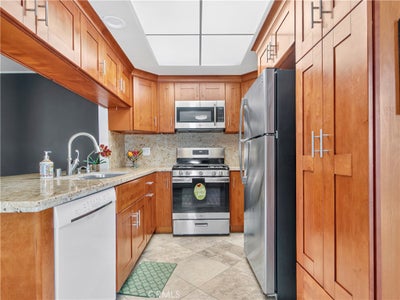
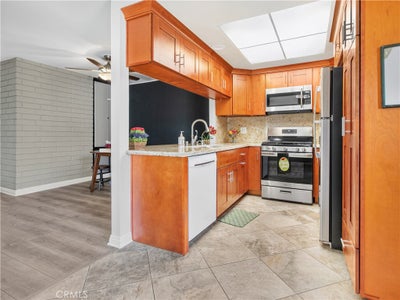
Welcome to your single-story attached home in the lushly landscaped Broadmoor community. With no one above or below, bright and airy, offering an abundance of natural light, recently painted and updated, featuring Granite counters, designer cabinetry and newer appliances. With a Fireplace and bookshelves included in the living room, smooth ceilings, newer light fixtures, ceiling fans, Central air and heat and featuring newer double-pane windows throughout. The indoor laundry area includes a full-size washer and dryer, and larger bedrooms have generous closet space. High-grade engineered wood flooring adds both style and durability, elevating the space with its modern aesthetic. Skylights included in kitchen and bath, with a large private patio (and recently HOA replaced new wood fencing as well as the new roof.) This is a PUD (Planned Unit Development); in the heart of Tustin Unified School District. Close proximity to the 5 and 22 Freeways, minutes away from Old Town Tustin, its street fairs, restaurants, shopping and entertainment. Old Town Tustin is one of Orange County’s oldest and most authentic neighborhoods, blending historic charm with modern vibrancy. Centered around Main Street and El Camino Real, it’s a tree-lined, walkable district with preserved Victorian, Craftsman, and Spanish Revival architecture. Indulge in the community's amenities, including an enclosed relaxing spa and refreshing pool, clubhouse - a beautiful starter home or perfect for rental or retirement.
Property Information
- Property type
- Residential
- Sub-type
- Condominium
- Structure type
- House
- Year built
- 1963
- Stories
- 1
- Living area
- 1,152 Sq Ft
- Lot size
- 0.04 acres
- Parking spaces
- 1
- Days on market
- 27
- MLS® Listing#
- OC26101637
Property Features
- Interior
- Ceiling Fan(s) · Granite Counters
- Exterior
- Garden · Lighting
- Appliances
- Built-In Range · Dishwasher · Gas Oven · Gas Range · Microwave · Refrigerator · Water Heater · Water Purifier · Dryer · Washer
- Cooling
- Central Air
- Heating
- Central
- Flooring
- Laminate · Stone
- Fireplace
- Gas · Living Room
- Pool
- In Ground · Association
- Parking
- Carport · On Street
- Laundry
- Washer Hookup · Electric Dryer Hookup · Gas Dryer Hookup · Laundry Closet
- Patio
- Patio · See Remarks
- Fencing
- Wood
- Lot features
- Garden · Landscaped
- Construction
- Stone · Stucco
- Foundation
- Slab
- Roof
- Composition
- Windows
- Double Pane Windows · Screens · Shutters
- Security
- Closed Circuit Camera(s)
- Other structures
- Storage
- Community
- Park · Sidewalks
- Utilities
- Electricity Available · Natural Gas Available · Water Connected
- Sewer
- Public Sewer
- Water source
- Public
Rooms
- Bathroom
- Bedroom
- Dining Room
- Kitchen
- Laundry
- Living Room
Schools
- Elementary
- Benson
- High
- Tustin
Financial Details
- HOA
- $795 / MonthlyAssociation: Broadmoor Park Association
- Parcel number
- 50006330
Directions
From Redhill exit (off 5 Fwy), left on E. First St, Right at complex driveway just before Shopping Ctr.
Listing Courtesy: Coldwell Banker Realty - 714-209-6514
Presented by: Victoria JohnsonStokes
Licensed in the state of California.
Documents & links
Provided by Victoria JohnsonStokes
- Virtual tourVisit
Commute Calculator
Explore commute times from 1159 E 1st, Tustin, CA 92780.