

20199 County Rd 2 RoadSouth Glengarry, ON K0C 2E0
Description
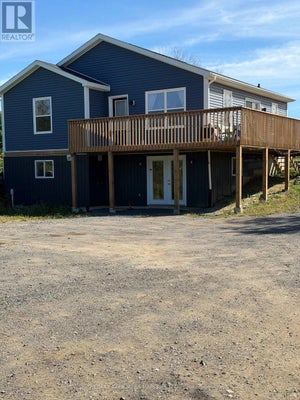
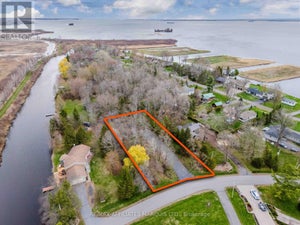
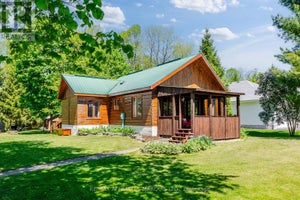
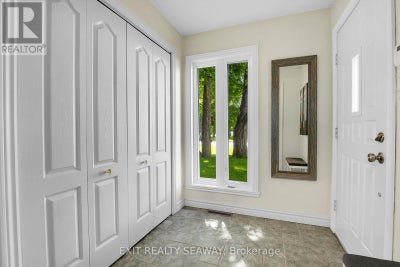
Welcome to this spacious and versatile 2,800 sq. ft. home, beautifully situated on a private 2+ acre lot with views of the St. Lawrence River and a peaceful wooded backdrop. Offering room for the whole family plus valuable income potential, this property provides a lifestyle that is increasingly hard to find. The main residence features 4 generous bedrooms, a dedicated home office and 3 bathrooms. At the heart of the home is a spacious kitchen and dining area with an abundance of cabinetry and storage, while the bright sunroom offers a wonderful place to relax and enjoy the surrounding scenery throughout the seasons. The partially finished basement adds even more living space with a large recreation room and wet bar, along with laundry, storage and extensive built-in cabinetry. Above the attached two-car garage is a self-contained one-bedroom in-law suite, creating exceptional flexibility. With potential rental income of approximately $1,400 per month, the suite could help offset monthly living costs while allowing you to enjoy the space and privacy of this impressive property. It is equally well suited for parents, adult children or extended family-and there is something reassuring about knowing someone is at the property when you are travelling or away from home. With generous living space, incredible storage, multi-generational options, income potential and a beautiful country setting, this is a home designed to adapt to your family's needs for years to come, Many upgrades completed from 2016-2025L 2018 - Roof re-shingled, 2021 - New Eljen Septic and holding tank, 2021 - Generac 22KW, 2024 - Propane Gas Furnace, 2024 - 3.5 Ton Heat Pump, 2025 - Propane Hot Water Tank. (id:31684)
Property Information
- Property type
- Residential
- Sub-type
- Single Family Residence
- Structure type
- House
- Stories
- 2
- Lot dimensions
- 223 x 376 FT
- Parking spaces
- 8
- Ownership
- Freehold
- Listing #
- X13491760
Property Features
- Interior
- In-Law Floorplan
- Appliances
- Cooktop · Washer · Refrigerator · Dishwasher · Dryer · Microwave · Range Hood
- Cooling
- Central Air
- Heating
- Heat Pump · Forced Air · Propane
- Basement
- Partially Finished · Full
- Parking
- Garage Door Opener · Garage · Attached
- Lot features
- Wooded
- Construction
- Brick · Vinyl Siding
- Sewer
- Septic Tank
Financial Details
- Annual taxes
- $3,318
Directions
Cross Streets: Highway 34. ** Directions: From Lancaster, West on County Rd 2 for approximately 1 kilometer.

Listing Courtesy: EXIT REALTY SEAWAY
Data Terms of Use
This website is operated by EXIT Realty, a brokerage who is a member of The Canadian Real Estate Association (CREA). The content on this website is owned or controlled by CREA. By accessing this website, the user agrees to be bound by these terms of use as amended from time to time, and agrees that these terms of use constitute a binding contract between the user, EXIT Realty, and CREA.
Copyright
The content on this website is protected by copyright and other laws, and is intended solely for the private, non-commercial use by individuals. Any other reproduction, distribution or use of the content, in whole or in part, is specifically prohibited. Prohibited uses include commercial use, “screen scraping”, “database scraping”, and any other activity intended to collect, store, reorganize or manipulate the content of this website.
Trademarks
REALTOR®, REALTORS®, and the REALTOR® logo are certification marks that are owned by REALTOR® Canada Inc. and licensed exclusively to The Canadian Real Estate Association (CREA). These certification marks identify real estate professionals who are members of CREA and who must abide by CREA’s By-Laws, Rules, and the REALTOR® Code. The MLS® trademark and the MLS® logo are owned by CREA and identify the professional real estate services provided by members of CREA.
Liability and Warranty Disclaimer
The information contained on this website is based in whole or in part on information that is provided by members of CREA, who are responsible for its accuracy. CREA reproduces and distributes this information as a service for its members, and assumes no responsibility for its completeness or accuracy.
Amendments
EXIT Realty may at any time amend these Terms of Use by updating this posting. All users of this site are bound by these amendments should they wish to continue accessing the website, and should therefore periodically visit this page to review any and all such amendments.
Commute Calculator
Explore commute times from 20199 COUNTY RD 2 ROAD, South Glengarry, ON K0C 2E0.