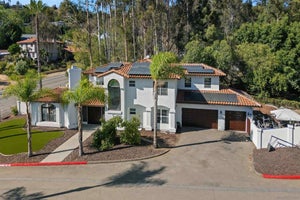
4206 Camino PazLa Mesa, CA 91941
La Mesa · San Diego County
Description
RARE - RARE - RARE FIND!!! A grand entrance and expansive, newly paved driveway create an impressive welcome, with abundant space for multiple vehicles, RV parking, boats, and all your outdoor toys. This rare single-level home features two private master bedroom suites, each with a custom built-in closet, views of the backyard oasis, and direct access to it. Rebuilt from the ground up with no expense spared, the home pairs the original charm of 12-inch-thick adobe exterior walls with modern open-concept living. The living areas feature vaulted ceilings with exposed beams in both the living room and kitchen. A custom floor-to-ceiling ledgestone fireplace wall anchors the living room. Approximately 2,760 sq. ft., four bedrooms, and three custom bathrooms with quartz and luxurious finishes. Quartz is used extensively throughout, with waterfall edges anchoring the expansive kitchen island and carried into every bath. The gourmet kitchen features modern cabinetry, upgraded commercial-grade appliances, including a 48-inch pro range and hood, a dedicated wet bar, and a separate coffee bar. The rebuild includes a brand-new roof, all-new electrical and plumbing systems, a new sewer system, and brand-new HVAC, along with a tankless water heater and Wi-Fi-controlled lighting. Upgraded luxury vinyl plank flooring, modern baseboards, modern solid-core interior doors, upgraded hardware and lighting, and new windows carry throughout the home, with ceiling fans in every bedroom. A custom glass front door welcomes you inside, and the two-car garage features a modern glass-panel door and epoxy flooring. The list of upgrades goes on and on. A 12-foot bifold door opens to a fully landscaped backyard oasis where an expansive covered patio wraps the outdoor living area. The new private pool and large, flat, fully usable yard offer space for large gatherings, with drought-tolerant landscaping, drought-tolerant Bermuda sod, and a complete drip irrigation system throughout the landscaping. New vinyl fencing frames the property. The large, flat, fully usable lot also offers space for a future ADU, subject to applicable approvals. For discerning buyers who recognize true quality, this is where original adobe character meets a full ground-up rebuild. Private showings available. Come decide for yourself.
Property Information
- Property type
- Residential
- Sub-type
- Single Family Residence
- Structure type
- House
- Year built
- 1948
- Stories
- 1
- Living area
- 2,760 Sq Ft
- Lot size
- 0.60 acres
- Garage spaces
- 2
- Parking spaces
- 1
- Days on market
- 2
- MLS® Listing#
- PT26245465
Property Features
- Interior
- Wet Bar · Breakfast Bar · Ceiling Fan(s) · Dry Bar · Eat-in Kitchen · High Ceilings · In-Law Floorplan · Open Floorplan · Pantry · Recessed Lighting · Entrance Foyer · Walk-In Closet(s) · Master Downstairs
- Appliances
- Convection Oven · Dishwasher · ENERGY STAR Qualified Appliances · ENERGY STAR Qualified Water Heater · Exhaust Fan · Electric Water Heater · Free-Standing Range · Freezer · Gas Cooktop · Disposal · Gas Oven · Gas Range · Gas Water Heater · Indoor Grill · Ice Maker · Microwave · Refrigerator · Range Hood · Self Cleaning Oven · Tankless Water Heater · Water Heater · Instant Hot Water
- Cooling
- Central Air · Ductless · Electric · ENERGY STAR Qualified Equipment · Gas · Heat Pump · Wall/Window Unit(s)
- Heating
- Central · Ductless · ENERGY STAR Qualified Equipment · Forced Air · Fireplace(s) · Heat Pump · Natural Gas
- Flooring
- Vinyl
- Fireplace
- Blower Fan · Great Room · Living Room
- Pool
- Private · In Ground
- Parking
- Attached · Circular Driveway · Direct Access · Driveway · Electric Vehicle Charging Station(s) · Garage Faces Front · Garage · Garage Door Opener · Oversized · Paved · Private · RV Access/Parking
- Laundry
- Gas Dryer Hookup · Inside · Laundry Room
- Patio
- Covered · Patio · Wrap Around
- Fencing
- Vinyl · Wood
- Lot features
- Back Yard · Corner Lot · Cul-De-Sac · Sprinklers In Rear · Landscaped · Paved · Rectangular Lot
- Construction
- Adobe · Radiant Barrier · Stucco · HardiPlank Type
- Foundation
- Permanent · Slab
- Roof
- Composition
- Security
- Closed Circuit Camera(s) · Carbon Monoxide Detector(s) · Firewall(s) · Smoke Detector(s)
- Other structures
- Cabana
- Community
- Suburban · Park
- Utilities
- Electricity Available · Natural Gas Connected · Sewer Connected · Water Connected
- Sewer
- Public Sewer
- Water source
- Public
Rooms
- Foyer
- Bathroom
- Bedroom
- Dining Room
- Family Room
- Kitchen
- Laundry
- Living Room
- Master Bathroom
- Master Bedroom
Financial Details
- HOA
- None
- Parcel number
- 4995103600
Directions
Spring/ Camino Paz
Listing Courtesy: Ashby & Graff - 951-454-8522
Presented by: Jessica Tran
Licensed in the state of California.
Commute Calculator
Explore commute times from 4206 Camino Paz, La Mesa, CA 91941.