144 Sabine RdBoerne, TX 78006
INSPIRATION HILL · Kendall County
Description
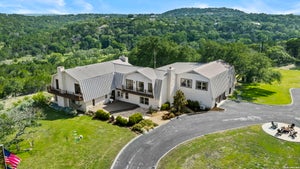
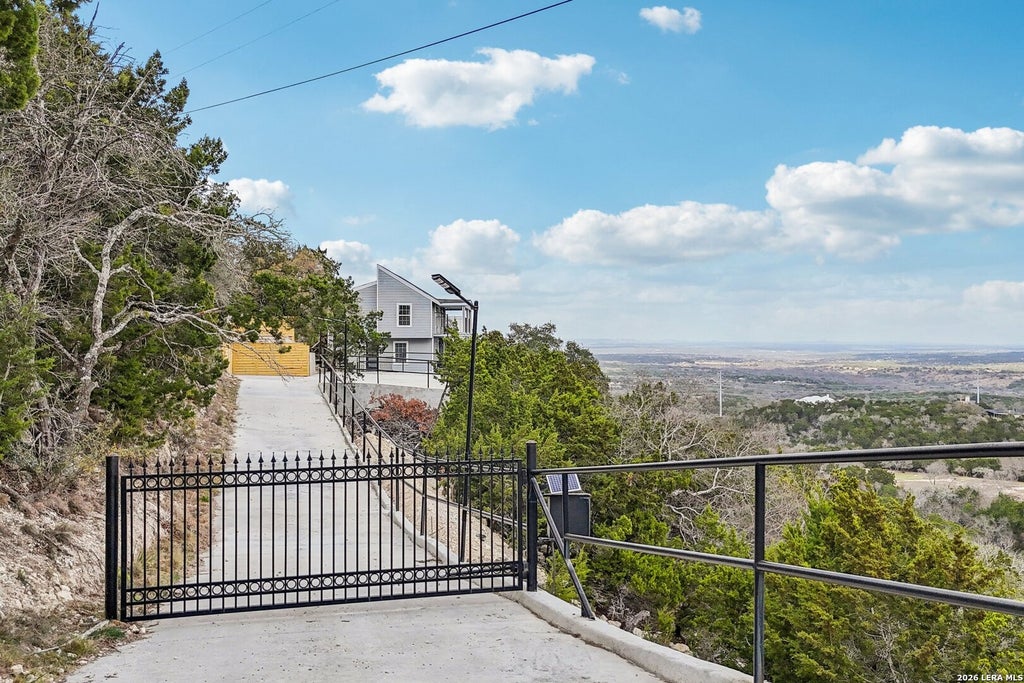
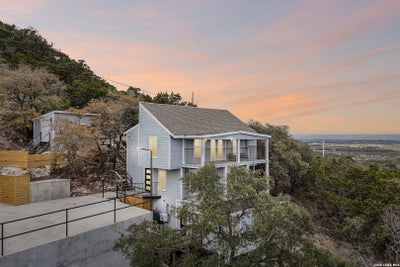
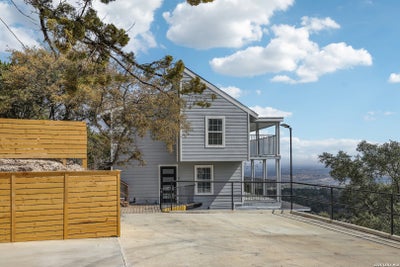
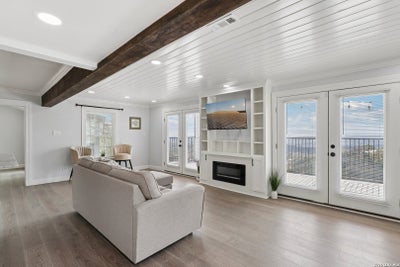
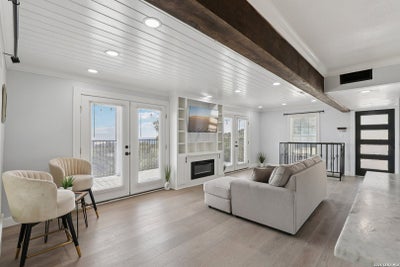
Come see this One-of-a-Kind Texas Hill Country Retreat! Discover this beautifully remodeled, three-story home nestled on 4.96 acres in the peaceful hills of Boerne. Surrounded by natural beauty, this distinctive property offers breathtaking views, exceptional privacy, and unique character. This stunning home features four oversized balconies perfect for enjoying stunning sunrises, sunsets, and the beauty of nature from every level. Filled with abundant natural light, the home features a spacious open-concept living area with a gourmet kitchen showcasing custom built-ins, custom cabinetry, granite countertops, stainless steel appliances, and an electric fireplace. The adjoining dining area and utility room add both convenience and functionality. The entire third floor is dedicated to the luxurious primary suite, complete with a spa-like bathroom featuring dual sinks, a freestanding garden tub, rainfall shower, and two oversized walk-in closets with custom shelving and drawers. Enjoy your own private balcony right off the suite - the perfect place to relax with your morning coffee while overlooking the Hill Country. The first floor offers incredible flexibility with a private entrance, balcony, full bathroom, and additional flex/bedroom spaces ideal for guests, a home office, or multi-generational living. Recent updates include additional flex/bedrooms on the first floor, balcony and extended driveway. STR and Airbnb ALLOWED. Owned Kinetico water system, roof, Trane HVAC system, tankless water heater (2022), LP Smart Siding, and a solar-powered private gated entrance. Conveniently located just 7 miles from downtown Boerne and IH-10, with easy access to shopping, dining, and H-E-B. Please see associated documents for a full list of updates. Buyers and agents to verify measurements, lot size, and school districts.
Property Information
- Property type
- Residential
- Sub-type
- Single Family Residence
- Style
- 3 or More / Traditional / Texas Hill Country
- Year built
- 1979
- Stories
- 3
- Living area
- 2,500 Sq Ft
- Lot size
- 4.96 acres
- Days on market
- 177
- MLS® Listing#
- 1967088
Property Features
- Interior
- Kitchen Island · Eat-in Kitchen · Breakfast Bar · High Ceilings · Open Floorplan · High Speed Internet · Walk-In Closet(s)
- Exterior
- Balcony
- Appliances
- Dishwasher · Dryer · Refrigerator · Microwave · Oven · Range · Cooktop · Washer · Disposal · Tankless Water Heater · ENERGY STAR Qualified Appliances
- Cooling
- Ceiling Fan(s) · Central Air
- Heating
- Central · Electric
- Flooring
- Wood
- Fireplace
- Living Room
- Laundry
- Main Level
- Patio
- Covered · Deck · Patio
- Fencing
- Privacy
- Lot features
- Wooded · Secluded · Rolling Slope · Sloped
- Foundation
- Other
- Roof
- Wood
- Windows
- Storm Window(s) · Double Pane Windows
- Security
- Security System · Smoke Detector(s)
- Other structures
- Storage
- Utilities
- Cable Available · Cable Connected
- Sewer
- Septic Tank
Rooms
Main
- Bedroom 210x15
- Bedroom 39x14
- Office10x15
Second
- Dining Room12x12
- Kitchen9x13
- Living Room14x25
- Utility Room14x8
Third
- Master Bathroom12x11
- Master Bedroom11x28
Schools
- Elementary
- Curington
- Middle
- Boerne Middle N
- High
- Boerne
- District
- Boerne
Financial Details
- HOA
- None
- Annual taxes
- $5,474Tax year 2022
- Parcel number
- 1536000020025
Directions
FM 1376 (Sisterdale RD.) to Walnut Grove to Sabine Road.

Listing Courtesy: Century 21 Scott Myers, REALTORS - (210) 385-8879 gdamerealtor@gmail.com
Presented by: Gayle Dame
Commute Calculator
Explore commute times from 144 SABINE RD, Boerne, TX 78006.