3919 Midvale DrSan Antonio, TX 78229
OAK HILLS SAISD · Bexar County
Description
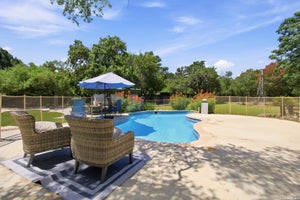
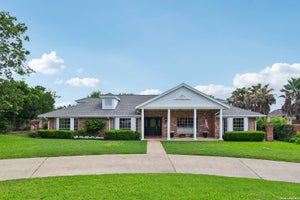
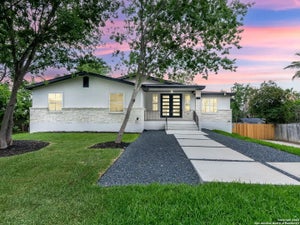
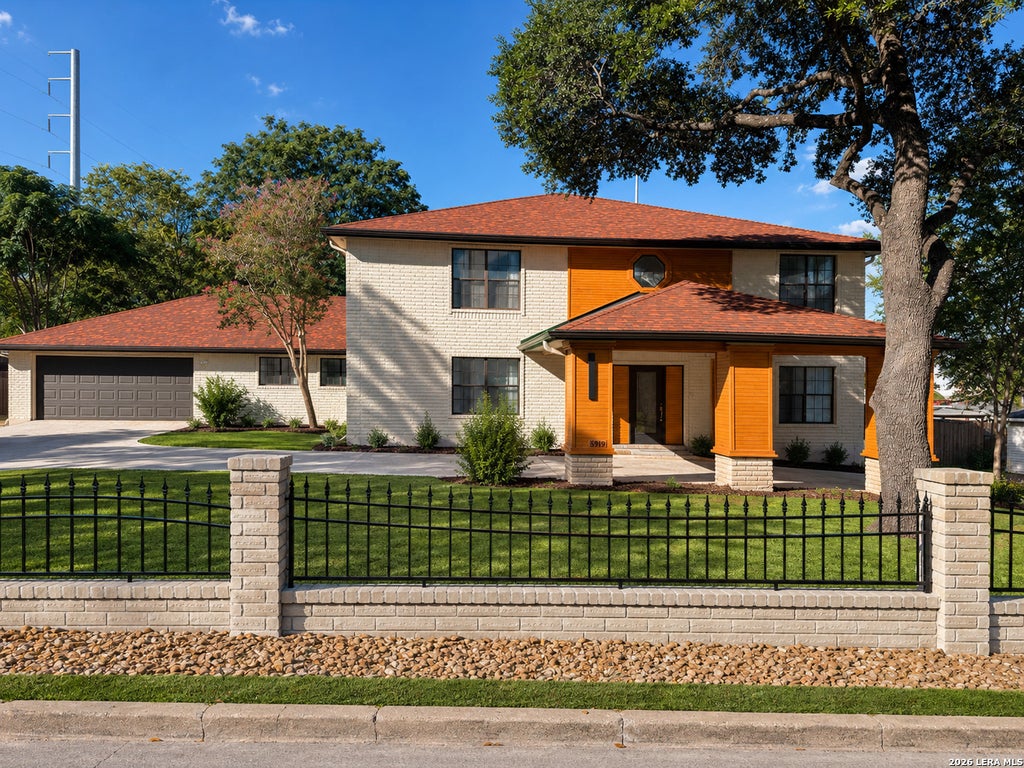
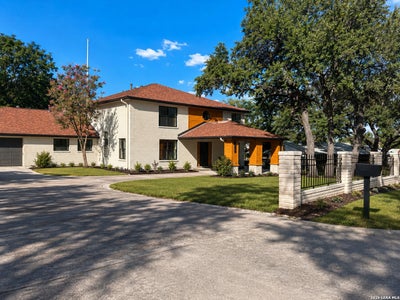
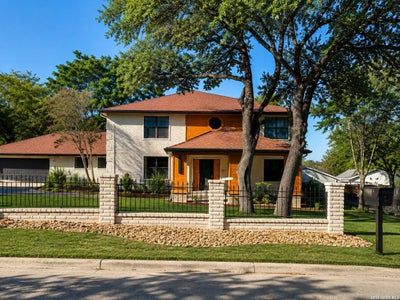
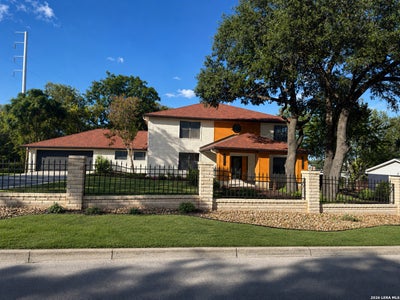
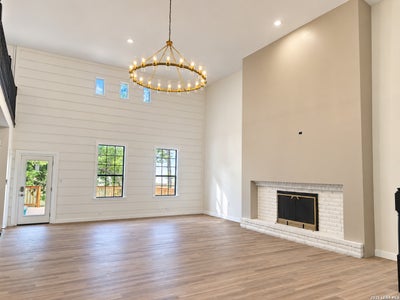
Exceptional space, privacy and flexibility define 3919 Midvale. This exceptional. home features four oversized bedroom suites, each with its own private full bath, a highly desirable two-bedroom-down/two-bedroom-up layout, soaring 20+ foot ceilings and exceptional indoor-outdoor entertaining-all on nearly half an acre near the South Texas Medical Center. A dramatic great room is anchored by a towering statement fireplace beneath the soaring ceiling. At the center of the home, the expansive kitchen offers abundant cabinetry and counter space, a breakfast bar and an eat-in breakfast area. Two 96-inch bifold glass door systems open fully to separate oversized decks on opposite sides of the kitchen, filling the space with natural light and creating an impressive indoor-outdoor flow from one deck, through the kitchen, to the other. The main-level primary retreat is a destination of its own, featuring a built-in electric fireplace with a dramatic floor-to-ceiling surround. The spa-inspired primary bath includes a dedicated dressing area, freestanding air-jetted tub and oversized walk-in shower. A spectacular room-sized walk-in closet provides exceptional storage and dressing space. A second ensuite bedroom is also located downstairs, while two additional oversized ensuite bedrooms and a generous loft/game room are upstairs. With every bedroom offering its own private full bath, this rare configuration provides outstanding flexibility for multigenerational living, extended family, guests or buyers who simply value space and privacy. Additional highlights include a dedicated office, multiple living and dining areas, and a climate-controlled flex room within the garage-ideal for a studio, workshop, creative space, homeschool room or second office. A circular driveway, mature trees, brick-and-stucco exterior, attached two-car garage and dual outdoor decks complete the property. Fully remodeled and designed for grand-scale living and entertaining, 3919 Midvale delivers nearly 5,000 square feet in established Oak Hills selling under $179 per square foot. With its three private bedroom suites, exceptional two-up/two-down layout and convenient Medical Center location. Schedule your private showing and experience the space in person.
Property Information
- Property type
- Residential
- Sub-type
- Single Family Residence
- Style
- Two Story
- Year built
- 1984
- Stories
- 2
- Living area
- 4,940 Sq Ft
- Lot size
- 0.50 acres
- Garage spaces
- 2
- Days on market
- 68
- MLS® Listing#
- 2010322
Property Features
- Interior
- Central Vacuum · Kitchen Island · Wet Bar · Eat-in Kitchen · High Ceilings · Open Floorplan · Walk-In Closet(s)
- Appliances
- Cooktop · Dishwasher · Microwave · Oven · Disposal · ENERGY STAR Qualified Appliances
- Cooling
- Ceiling Fan(s) · Central Air
- Heating
- Central · Natural Gas
- Flooring
- Ceramic Tile · Vinyl
- Fireplace
- Living Room · Master Bedroom
- Parking
- Garage Door Opener
- Laundry
- Main Level
- Construction
- Stucco
- Foundation
- Slab
- Roof
- Composition
- Other structures
- Workshop
Rooms
Main
- Entry Room25x7
- Other Room 114x10
- Bedroom 216x13
- Dining Room16x15
- Kitchen25x15
- Living Room31x23
- Master Bathroom16x11
- Master Bedroom23x18
- Office15x11
- Utility Room11x8
Second
- Bedroom 317x15
- Bedroom 417x15
- Family Room17x12
Schools
- Elementary
- Baskin
- Middle
- Longfellow
- High
- Jefferson
- District
- San Antonio I.S.D.
Financial Details
- HOA
- None
- Annual taxes
- $14,389Tax year 2025
- Parcel number
- 124720020020
Directions
West on Fredricksburg, turn south on Midvale from Callaghan. House is on the left

Listing Courtesy: SRB Realty - (210) 410-5719 kayaugustrealtor@gmail.com
Presented by: Lakesha Samuels
Commute Calculator
Explore commute times from 3919 MIDVALE DR, San Antonio, TX 78229.