2404 Radcliffe DrMurfreesboro, TN 37128
Three Rivers · Rutherford County
Description
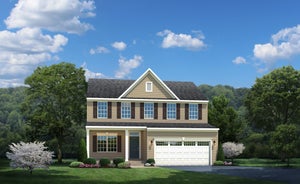
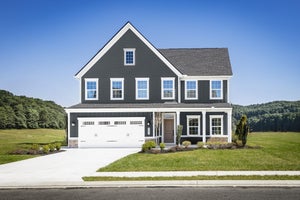
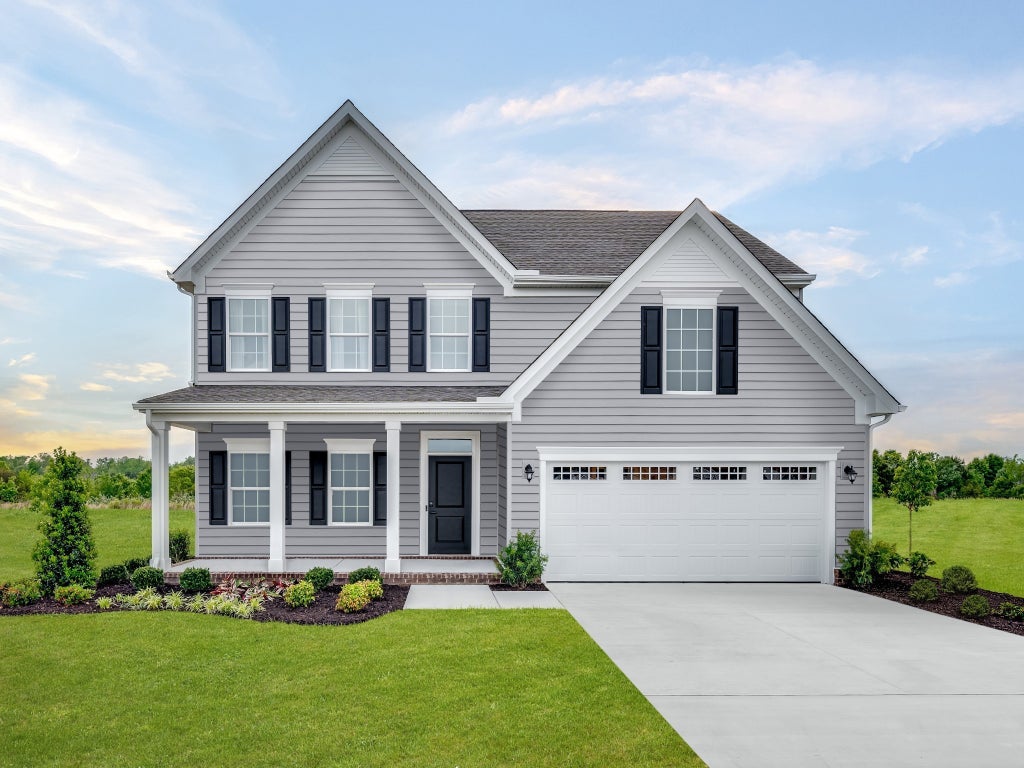
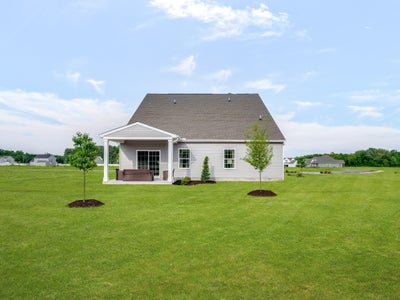
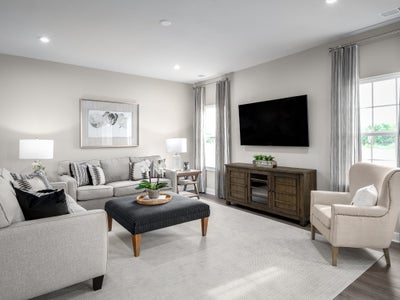
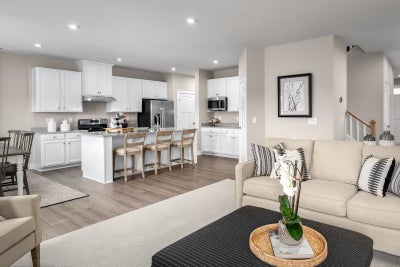
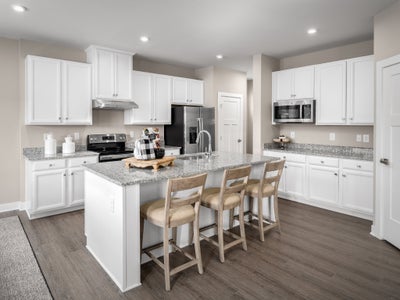
Don't miss this incredible Homesite Special on the popular Anderson floor plan, now available with a special base price of just $464,990! This thoughtfully designed home offers the perfect blend of functionality and style, featuring a main-level primary suite, a spacious open-concept living area, and a flexible first-floor room that's ideal for a home office, study, or hobby space. Upstairs, you'll have options to personalize your home to fit your lifestyle. Choose from a layout with three secondary bedrooms and walk-in attic storage, or opt for two bedrooms and a spacious loft perfect for a media room, playroom, or additional living space. Homesite 482 is one of the community's most desirable locations, offering a private, tree-lined backyard and a peaceful setting to enjoy year-round. Included features such as: Quartz countertops Stainless steel appliances Luxury Vinyl Plank flooring throughout the main living areas Main-level primary suite Open-concept design Flexible floor plan options to personalize your home To make homeownership even more affordable,Ryan Homes is offering up to 6% of the purchase price in incentives when using the preferred lender. These funds can be used to lower your interest rate, reduce monthly payments, and help cover closing costs. Build your dream home and personalize it with the finishes and options that matter most to you. Purchase now and enjoy a projected move-in timeframe of March or April. Hurry! Since opening this new phase in August, 21 families have already chosen to call Three Rivers home. Discover why so many buyers are making Three Rivers their next chapter and secure your homesite today!
Property Information
- Property type
- Residential
- Sub-type
- Single Family Residence
- Year built
- 2027
- Stories
- 1
- Living area
- 2,294 Sq Ft
- Lot dimensions
- 70x120
- Garage spaces
- 2
- Parking spaces
- 2
- Days on market
- 9
- MLS® Listing#
- 3633571
Property Features
- Interior
- Entrance Foyer · Open Floorplan · Pantry · Smart Thermostat · Walk-In Closet(s) · Kitchen Island
- Appliances
- Electric Oven · Dishwasher · Disposal · Microwave · Stainless Steel Appliance(s)
- Cooling
- Central Air · Electric
- Heating
- Central
- Flooring
- Carpet · Tile
- Basement
- None
- Parking
- Garage Faces Front · Attached
- Laundry
- Electric Dryer Hookup · Washer Hookup
- Patio
- Patio
- Lot features
- Level
- Foundation
- Slab
- Security
- Carbon Monoxide Detector(s) · Smoke Detector(s)
- Community
- Sidewalks
- Utilities
- Electricity Available · Water Available · Underground Utilities
- Sewer
- Public Sewer
- Water source
- Public
Rooms
- Other Room12x10
- Bedroom 112x14
- Bedroom 211x14
- Bedroom 312x11
- Bedroom 411x14
- Dining Room13x12
- Kitchen13x14
- Living Room18x19
Schools
- Elementary
- Rockvale Elementary
- Middle
- Rockvale Middle School
- High
- Rockvale High School
Financial Details
- HOA
- $50 / Monthly
- Annual taxes
- $2,800
Directions
I-840 to South on Veterans. Left on Cason, Left on Audubon Ln. Model Home at 2428 Faber St. Or I-24 to Exit 76 West on Medical Center Pkwy. Left on Cason Ln. Right on Audubon or I-24 to Exit 80, Hwy 99, west on 99/New Salem. Left on Cason, Right Audubon

Listing Courtesy: Ryan Homes - 6156687569
Last Updated: 2026-11-06T00:00:00.000Z
Data Terms of Use
Commute Calculator
Explore commute times from 2404 Radcliffe Dr, Murfreesboro, TN 37128.