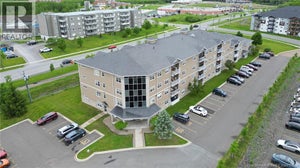
700 Cliffe Street Unit# 407Fredericton, NB E3A 5V2
Description
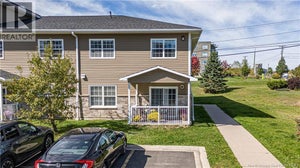
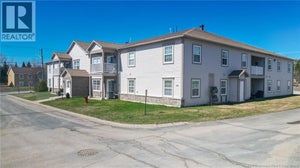
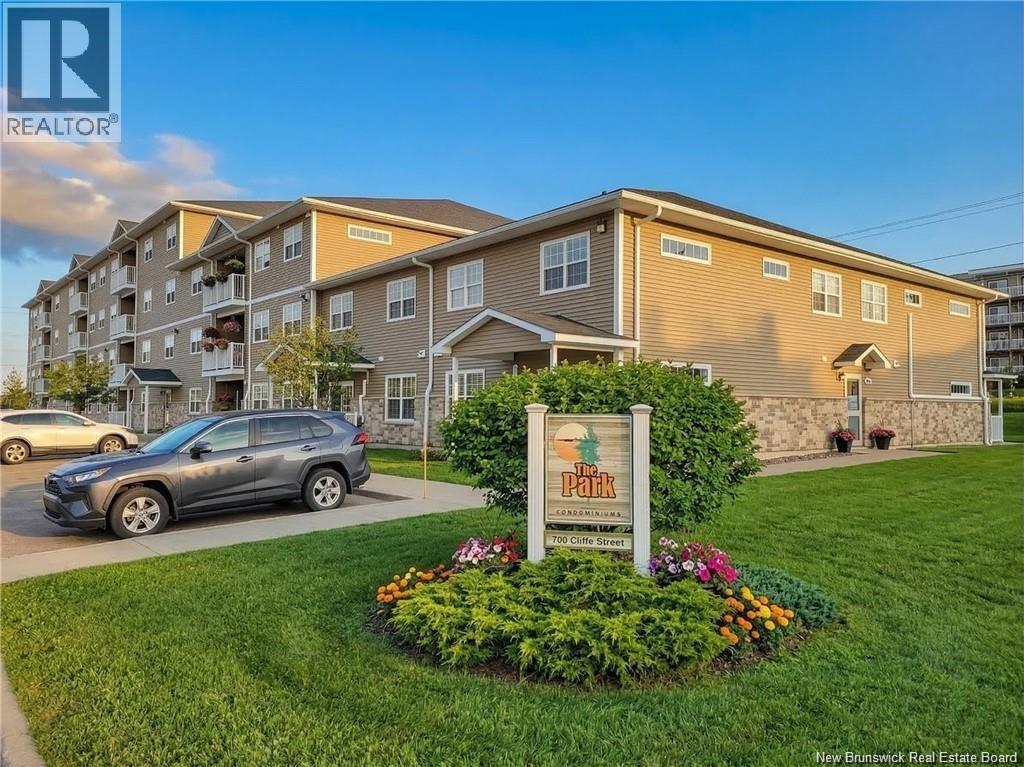
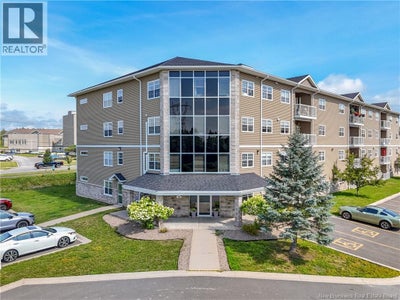
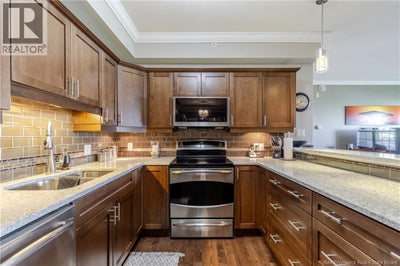
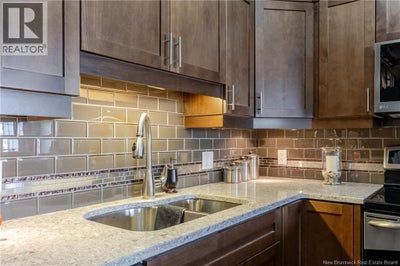
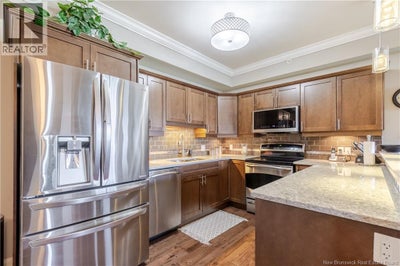
TOP FLOOR, CORNER CONDO! Luxury, style and carefree living, come together in this exceptional 3 bedroom, 2 bath condo. With 9ft ceilings, crown molding and custom 'Cambria' quartz countertops that sparkle in the light this home is a must see! The open concept design is wonderful for everyday family living or entertaining friends. The stunning kitchen is the heart of the home, featuring gorgeous custom quartz countertops, custom back splash with glass tiles, high end appliances, upgraded sink and faucet, under cabinet lighting and soft closed cabinets. The convenient breakfast bar creates the space for your morning coffee. Abundance of cupboards and counterspace makes storage and meal prep a breeze. The living room is bright and spacious with hardwood floors and a new mini split heat pump. A patio door right off of the living room leads to the sun-filled patio, an ideal spot to unwind after a long day. The dining room offers a generous space, making it great for everyday meals with family and friends. The spacious primary bedroom offers a private retreat complete with a full ensuite bath, walk- in closet and transom window for extra lighting. The top floor end unit ensures a quiet space. At the opposite end of the condo there are 2 more large bedrooms and full bath. The storage and laundry area are directly off of the large entryway into the home. Meticulously maintained and professionally managed this building has several amenities...including a fitness room and a spacious common room perfect for hosting family celebrations or community events. (id:31684)
Property Information
- Property type
- Residential
- Sub-type
- Apartment
- Year built
- 2010
- Living area
- 1,600 Sq Ft
- Lot dimensions
- 0
- Ownership
- Condo/Strata
- Listing #
- NB145073
Property Features
- Cooling
- Heat Pump
- Heating
- Baseboard · Heat Pump · Electric
- Flooring
- Ceramic Tile · Wood
- Lot features
- Level
- Construction
- Stone · Vinyl Siding
- Foundation
- Slab
- Sewer
- Public Sewer
- Water source
- Public
Rooms
Main level
- Bath (# pieces 1-6)9'8'' x 8'9''
- Other4'5'' x 5'0''
- Ensuite6'2'' x 10'5''
- Primary Bedroom13'0'' x 15'0''
- Foyer6'0'' x 10'0''
- Bedroom10'0'' x 16'9''
- Dining Room9'7'' x 11'5''
- Kitchen11'0'' x 10'0''
- Laundry10'0'' x 8'4''
- Living Room14'6'' x 11'0''
Financial Details
- HOA
- $330 / Monthly
- Annual taxes
- $3,336
- Parcel number
- PAN 06115780
Directions
Union to 700 Cliffe St #407.

Listing Courtesy: EXIT Realty Advantage
Data Terms of Use
This website is operated by EXIT Realty, a brokerage who is a member of The Canadian Real Estate Association (CREA). The content on this website is owned or controlled by CREA. By accessing this website, the user agrees to be bound by these terms of use as amended from time to time, and agrees that these terms of use constitute a binding contract between the user, EXIT Realty, and CREA.
Copyright
The content on this website is protected by copyright and other laws, and is intended solely for the private, non-commercial use by individuals. Any other reproduction, distribution or use of the content, in whole or in part, is specifically prohibited. Prohibited uses include commercial use, “screen scraping”, “database scraping”, and any other activity intended to collect, store, reorganize or manipulate the content of this website.
Trademarks
REALTOR®, REALTORS®, and the REALTOR® logo are certification marks that are owned by REALTOR® Canada Inc. and licensed exclusively to The Canadian Real Estate Association (CREA). These certification marks identify real estate professionals who are members of CREA and who must abide by CREA’s By-Laws, Rules, and the REALTOR® Code. The MLS® trademark and the MLS® logo are owned by CREA and identify the professional real estate services provided by members of CREA.
Liability and Warranty Disclaimer
The information contained on this website is based in whole or in part on information that is provided by members of CREA, who are responsible for its accuracy. CREA reproduces and distributes this information as a service for its members, and assumes no responsibility for its completeness or accuracy.
Amendments
EXIT Realty may at any time amend these Terms of Use by updating this posting. All users of this site are bound by these amendments should they wish to continue accessing the website, and should therefore periodically visit this page to review any and all such amendments.
Commute Calculator
Explore commute times from 700 Cliffe Street Unit# 407, Fredericton, NB E3A 5V2.