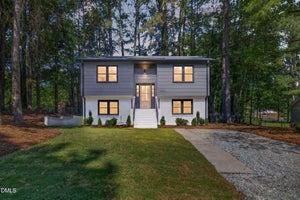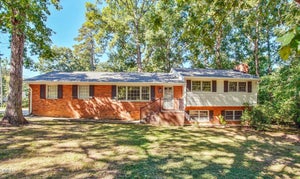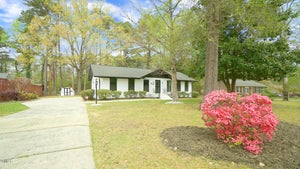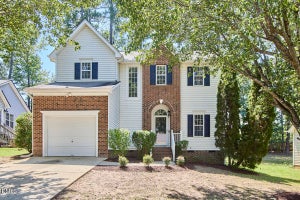
6506 Caverstone LaneDurham, NC 27713

Wyndcross · Durham County
Description
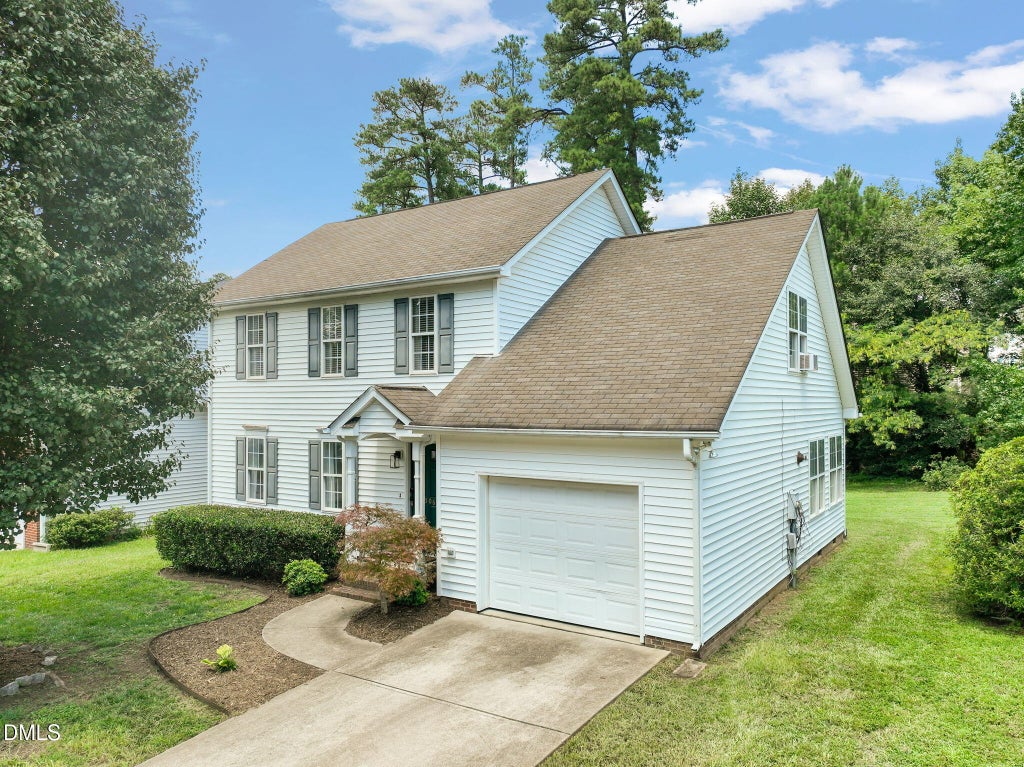
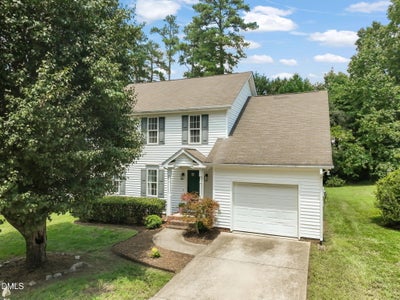
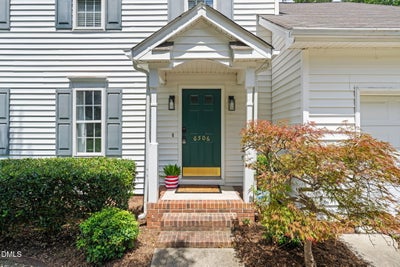
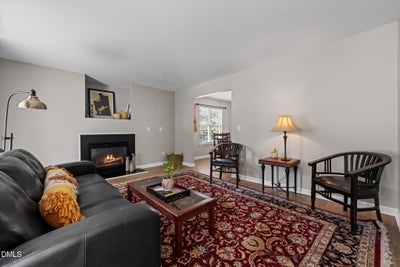
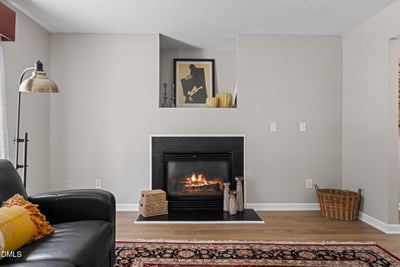
What a value! This house is such a delight to show. Step inside and you'll feel like you're in a much newer home. From floor to ceiling, the house has been beautifully updated. Highlights include beautiful LVP flooring through most rooms, smoothed ceilings and new lighting throughout, new door and cabinet hardware in a deep charcoal, and brand new appliances so pristine the plastic has just been removed. The kitchen also boasts rich butcher block counters and a charming center island. The upstairs hall bath has been completely renovated, from beautiful tile surround to flooring, vanity, counters, and more. Other baths have new lighting, hardware, and faucets, elevating these spaces. Even the stair railings and treads have been replaced with beautiful new versions. And beyond all these gorgeous updates, you'll love the spaces. Enjoy both living and family rooms, dining and breakfast, and four spacious bedrooms. Tremendous natural light throughout, including eight windows in the family room, and vaulted ceilings in the primary. The property also boasts a spacious one car garage, and a level, private lot that backs to trees. There's ample room for play or garden, and lovely views from inside the home. All this, and just moments from the shops, restaurants and amenities of Southpoint and all things SoDu. Just moments to RTP and RDU. And equidistant from Duke, UNC and NC State! Want more? The nearly new Samsung washer & dryer convey! A special home.
Property Information
- Property type
- Residential
- Sub-type
- Single Family Residence
- Structure type
- House
- Year built
- 1999
- Living area
- 1,950 Sq Ft
- Lot size
- 0.17 acres
- Garage spaces
- 1
- Zoning
- PDR
- Days on market
- 102
- MLS® Listing#
- 10185202
Property Features
- Interior
- Ceiling Fan(s) · Double Vanity · Entrance Foyer · High Ceilings · High Speed Internet · Open Floorplan · Pantry · Recessed Lighting · Vaulted Ceiling(s) · Walk-In Closet(s)
- Appliances
- Dryer · Disposal · Dishwasher · Free-Standing Electric Oven · Microwave · Refrigerator · Stainless Steel Appliance(s) · Washer
- Cooling
- Central Air
- Heating
- Central · Forced Air
- Flooring
- Carpet · Vinyl
- Fireplace
- Gas Log · Living Room
- Parking
- Attached · Garage · Driveway · Garage Door Opener
- Lot features
- Back Yard · Level · Near Public Transit
- Construction
- Vinyl Siding
- Foundation
- Permanent
- Roof
- Shingle
- Community
- Pool · Sidewalks
- Sewer
- Public Sewer
- Water source
- Public
Rooms
Main
- Entrance Hall8.0 x 4.0
- Breakfast Room11.0 x 8.0
- Dining Room11.5 x 10.7
- Family Room16.2 x 13.5
- Kitchen11.6 x 8.6
- Living Room13.7 x 13.6
Second
- Bedroom 212.0 x 10.0
- Bedroom 311.7 x 11.0
- Bedroom 413.7 x 12.0
- Master Bedroom13.4 x 12.0
Schools
- Elementary
- Durham - Lyons Farm Elementary School
- Middle
- Durham - Lowes Grove Middle
- High
- Durham - Hillside High
Financial Details
- HOA
- $129 / QuarterlyAssociation: Wyndcross HOA
- Annual taxes
- $4,321Tax year 2025
- Assessed value
- $435,939
- Parcel number
- 149901

Listing Courtesy: Nest Realty of the Triangle - 9194938383
Last Updated: 2026-08-08
Commute Calculator
Explore commute times from 6506 Caverstone Lane, Durham, NC 27713.