




156 Lewis DriveBedford, NS B4B 1C5
Halifax
Description
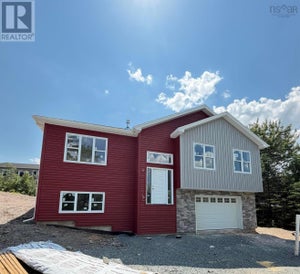
A Rare Gem in Bedford West Two Primary Suites, Endless Love & Comfort. Welcome to a home that doesn't just check every box it creates new ones. Nestled in the sought-after, whisper-quiet enclave of Thistle Grove, where underground power lines preserve the beauty of every skyline, this exquisite 5-year-old Bruce model has been thoughtfully upgraded into something truly extraordinary. What sets this home apart is not only its exceptional value rare opportunity in this prestigious neighborhood but also its unique design: two expansive primary bedrooms, each with its own ensuite bath and generous walk-in closet. Whether for aging parents, teenagers seeking independence, extended family, or long-term guests, this thoughtful layout offers comfort, flexibility, and privacy. With 3 bedrooms in total, including a main-floor suite ideal for extended family or a home office, the open-concept living and dining areas are filled with natural light, while the chef-inspired kitchen features a spacious 6-foot island and walk-in pantry. Step outside to your own beautifully landscaped backyard retreat, complete with a brand-new hot tub and private sauna an inviting space to relax, entertain, and enjoy every season. Enjoy year-round comfort with energy-efficient mini-split heating and cooling, unwind on the covered front porch, and appreciate the convenience of the attached heated garage. Located on peaceful, established streets just minutes from the Greenfoot Centre and less than 20 minutes from virtually anywhere in HRM, this home offers the perfect blend of luxury, convenience, and lifestyle. This is more than a house it's a home designed to grow with you and create lasting memories
Property Information
- Property type
- Residential
- Sub-type
- Single Family Residence
- Year built
- 2021
- Stories
- 2
- Living area
- 2,313 Sq Ft
- Lot size
- 0.14 acres
- Garage spaces
- 1
- Parking spaces
- 3
- Ownership
- Freehold
- Zoning
- R-1
- Days on market
- 41
- MLS® Listing#
- 202619928
Property Features
- Interior
- High Speed Internet
- Exterior
- Balcony
- Appliances
- Oven · Dishwasher · Dryer · Washer · Refrigerator
- Heating
- Baseboard · Fireplace(s) · Ductless
- Flooring
- Ceramic Tile · Hardwood · Laminate
- Fireplace
- Propane
- Basement
- Finished
- Parking
- Attached · Heated Garage · Paved
- Patio
- Deck
- Lot features
- Landscaped · Wooded
- Construction
- Stone · Vinyl Siding
- Foundation
- Concrete Perimeter
- Roof
- Asphalt
- Community
- Park · Playground
- Utilities
- Cable Available · Natural Gas Available · Propane · Cable Connected · Electricity Connected · Natural Gas Connected · Phone Connected
- Sewer
- Public Sewer
- Water source
- Public
Rooms
2nd Level
- Walk in Closet9.1 x 5.7
- Walk in Closet7.2 x 12
- Primary Bedroom13.1 x 16.4
- Primary Bedroom13.2 x 11.7
- Bathroom 29.1 x 6.10
- Bathroom 37.2 x 9.4
Lower Level
- Rec Room14.4 x 16.8
- Bathroom 411.7 x 6.3
- Bedroom 39.9 x 10
- Laundry11.7 x 6.3
- Utility Room5.1 x 6.3
Main Floor
- Other Room 14.7 x 4.8 Pantry
- Foyer7.2 x 14.11
- Bathroom 15.4 x 6.1
- Dining Room7.9 x 12.11
- Kitchen12.11 x 21.4
- Living Room13.2 x 17.10
Schools
- Elementary
- Rocky Lake Elementary
- Middle
- Rocky Lake Junior High School
- High
- Charles P Allen High School
Financial Details
- Assessed value
- $731,200
- Parcel number
- 41337767
Directions
Take Hammonds Plains, left on Lewis Drive before the Farmers dairy, property on the left.
Listing Courtesy: Exit Realty Metro
Bedford Market Statistics
How this home compares to 443 active listings in Bedford, NS
| Bedford median | This listing | |
|---|---|---|
| Median listing price | $777,037 | $824,900 |
| Median days on market | 66 | 41 |
| Median Sq Ft | 2,424 | 2,313 |
| Median price / Sq Ft | $326 | $357 |
Market statistics compiled from active EXIT Realty® and MLS listings in Bedford, NS.
Commute Calculator
Explore commute times from 156 Lewis Drive, Bedford, NS B4B 1C5.
More homes to consider
View similar homes View nearby homes


Similar Home Values
Comparable nearby listings and their asking prices.
| Address | Price | Beds | Baths | Sq Ft |
|---|---|---|---|---|
| 16 Trekker Drive, Bedford, NS | $794,900 | 3 | 4 | 2,357 |
| 212 Capstone Crescent, Bedford West, NS | $829,900 | 4 | 4 | 2,502 |
| 15 Lowther Lane, Bedford, NS | $839,990 | 4 | 4 | 2,632 |
| 86 Bramwell Court, Bedford, NS | $839,900 | 4 | 4 | 2,515 |
Connect with a Local Real Estate Expert



Data Terms of Use
This website is operated by EXIT Realty Town & Country, a brokerage who is a member of The Canadian Real Estate Association (CREA). The content on this website is owned or controlled by CREA. By accessing this website, the user agrees to be bound by these terms of use as amended from time to time, and agrees that these terms of use constitute a binding contract between the user, EXIT Realty Town & Country, and CREA.
Copyright
The content on this website is protected by copyright and other laws, and is intended solely for the private, non-commercial use by individuals. Any other reproduction, distribution or use of the content, in whole or in part, is specifically prohibited. Prohibited uses include commercial use, “screen scraping”, “database scraping”, and any other activity intended to collect, store, reorganize or manipulate the content of this website.
Trademarks
REALTOR®, REALTORS®, and the REALTOR® logo are certification marks that are owned by REALTOR® Canada Inc. and licensed exclusively to The Canadian Real Estate Association (CREA). These certification marks identify real estate professionals who are members of CREA and who must abide by CREA’s By-Laws, Rules, and the REALTOR® Code. The MLS® trademark and the MLS® logo are owned by CREA and identify the professional real estate services provided by members of CREA.
Liability and Warranty Disclaimer
The information contained on this website is based in whole or in part on information that is provided by members of CREA, who are responsible for its accuracy. CREA reproduces and distributes this information as a service for its members, and assumes no responsibility for its completeness or accuracy.
Amendments
EXIT Realty Town & Country may at any time amend these Terms of Use by updating this posting. All users of this site are bound by these amendments should they wish to continue accessing the website, and should therefore periodically visit this page to review any and all such amendments.