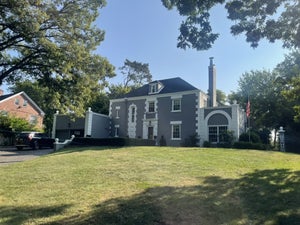
61 Hawthorne RoadRock Island, IL 61201
Watch Hill · Rock Island County
Description
Nestled on a quiet cul-de-sac in the highly desirable Watch Hill neighborhood, this charming Cape Cod offers far more space than meets the eye. The main level features a bright, eat-in kitchen complete with timeless butcher block countertops, updated appliances, a newer sink, and a picturesque garden window. In the spacious living room, a large bank of windows frames stunning seasonal views, while a cozy gas fireplace is flanked by custom built-ins. Step through the formal dining room into the three-season porch-a peaceful retreat that feels like your very own luxury treehouse. Two main-floor bedrooms and an upgraded full bath round out the primary level. Upstairs, discover two additional bedrooms with gleaming hardwood floors, another full bath, and exceptional built-in storage. The newly remodeled walkout basement is built for entertaining, featuring a secondary gas fireplace in the family room, a versatile bonus space with a wet bar, a third full bath, and a screened porch. Outside, the lush grounds showcase multi-tiered patios, custom hardscaping, a potting shed, a fire pit, and even a custom, one-of-a-kind see-saw surrounded by nature. Standout Features & Upgrades: Whole-house generator, newer roof, replacement windows, and gutters with gutter guards, irrigation system, custom hardscaping, and hot-tub-ready wiring on the screened porch, converted gas fireplaces, wall safe, laundry chute, and a workshop with a private entrance A truly unique property with endless thoughtful details-must be seen in person to be fully appreciated! Note: Some photos are virtually staged. The listing agent is related to the seller.
Property Information
- Property type
- Residential
- Sub-type
- Single Family Residence
- Style
- Cape Cod
- Year built
- 1952
- Living area
- 2,254 Sq Ft
- Lot size
- 1.22 acres
- Lot dimensions
- 395x274x309x86
- Garage spaces
- 2
- Parking spaces
- 2
- Ownership
- Fee Simple
- Days on market
- 4
- MLS® Listing#
- 12782874
Property Features
- Interior
- Entrance Foyer · Wet Bar · Built-in Features · Bookcases
- Exterior
- Fire Pit
- Appliances
- Range · Microwave · Dishwasher · Refrigerator · Washer · Dryer · Disposal · Stainless Steel Appliance(s) · Water Purifier
- Cooling
- Ceiling Fan(s) · Central Air
- Heating
- Forced Air
- Flooring
- Hardwood · Laminate
- Fireplace
- Family Room · Living Room · Gas Log
- Basement
- Partially Finished · Exterior Entry · Partial · Walk-Out Access
- Parking
- Concrete · Garage Door Opener · Attached · Garage
- Laundry
- Gas Dryer Hookup · Laundry Chute · Sink
- Patio
- Porch · Screened · Patio
- Lot features
- Cul-De-Sac · Wooded
- Construction
- Vinyl Siding · Cedar
- Foundation
- Block
- Roof
- Asphalt · Rubber
- Windows
- Double Pane Windows · Garden Window(s)
- Other structures
- Workshop · Shed(s) · Garage(s)
- Utilities
- Cable Available
- Sewer
- Public Sewer
- Water source
- Public
Rooms
Main
- Enclosed Porch12X11
- Foyer7X15
- Eating Area12X8
- Bedroom 214X13
- Dining Room15X11
- Kitchen14X11
- Living Room19X16
- Master Bedroom14X11
- Screened Porch16X9
- Storage36X8
- Work Room14X11
- Bedroom 315X11
- Bedroom 415X11
- Family Room19X15
- Game Room20X11
- Laundry21X10
Schools
- Elementary
- Earl Hanson Elementary School
- Middle
- Edison Junior High School
- High
- Rock Island High School
- District
- Rock Island High School
Financial Details
- Annual taxes
- $9,496Tax year 2025
- Parcel number
- 1614202019
Directions
17th Street to Watch Hill Rd, left on Hawthorne Rd

Listing Courtesy: Ruhl&Ruhl REALTORS Moline - (309) 269-2419
Last Updated: 2026-10-26T00:00:00.000Z
Commute Calculator
Explore commute times from 61 Hawthorne Road, Rock Island, IL 61201.