8398 Rowanty RoadCarson, VA 23830
None · Sussex County
Description
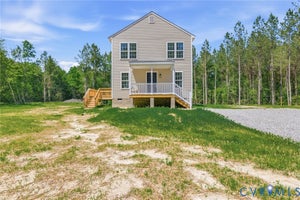
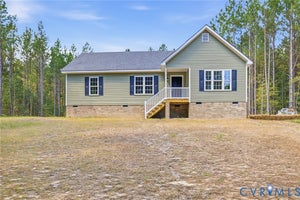
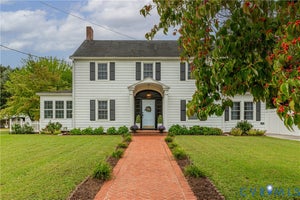
Completely transformed from top to bottom, this beautifully remodeled Carson home delivers the look and feel of new construction with the space, privacy and character of a one-acre property. Built in 2005 and extensively remodeled within the last six months, the home combines relatively modern construction with an impressive list of brand-new finishes, creating a truly move-in-ready property inside and out. Step in from the country front porch to a spacious living room highlighted by a cathedral ceiling, new LVP flooring and gorgeous wainscoting and chair rail that add a custom touch throughout much of the living area. The remodeled kitchen features new white shaker cabinetry, granite countertops and a stainless steel appliance package, while fresh paint, flooring and updated finishes carry a clean, cohesive look throughout the home. Offering 3 bedrooms, 2 full bathrooms and 1,120 sq. ft., the thoughtfully designed split-bedroom layout provides added privacy. The primary suite features a walk-in closet and completely remodeled bathroom with a new vanity, tile flooring, updated fixtures and a walk-in shower with glass door. On the opposite side of the home, bedrooms two and three share an equally impressive remodeled hall bathroom. The attention to detail continues outdoors, where the meticulously landscaped and hardscaped one-acre lot creates a setting just as polished as the interior. Beautiful stone walkways enhance the backyard, including one leading to the large detached shed, while an additional attached shed provides even more storage. Trane central heat and air and a conveying washer and dryer complete this extensively updated property. Nearly every detail has already been handled—just move in and enjoy. Check out the virtual tour; see the real thing in person and make this home yours today.
Property Information
- Property type
- Residential
- Sub-type
- Single Family Residence
- Style
- Ranch
- Year built
- 2005
- Stories
- 1
- Living area
- 1,120 Sq Ft
- Lot size
- 1.00 acres
- Ownership
- Individuals
- Days on market
- 45
- MLS® Listing#
- 2623468
Property Features
- Interior
- Ceiling Fan(s) · Cathedral Ceiling(s) · Double Vanity · Eat-in Kitchen · Granite Counters · High Ceilings · Walk-In Closet(s) · Master Downstairs
- Exterior
- Storage
- Appliances
- Electric Cooktop · Cooktop · Dryer · Dishwasher · Electric Water Heater · Oven · Refrigerator · Washer
- Cooling
- Electric · Heat Pump · Ceiling Fan(s)
- Heating
- Electric
- Flooring
- Vinyl
- Basement
- Crawl Space
- Pool
- None
- Parking
- Unpaved · Driveway · No Garage · Oversized · Paved
- Laundry
- Washer Hookup
- Patio
- Front Porch · Deck · Porch
- Fencing
- Back Yard · Chain Link · None · Fenced
- Lot features
- Level
- Construction
- Brick · Block · Vinyl Siding
- Roof
- Composition · Shingle
- Windows
- Insulated Windows
- Other structures
- Shed(s)
- Sewer
- Septic Tank
- Water source
- Well
Rooms
First
- FullBath
Schools
- Elementary
- Sussex Central
- Middle
- Sussex Central
- High
- Sussex Central
Financial Details
- Annual taxes
- $995Tax year 2025
- Assessed value
- $187,700
- Parcel number
- 34-5-6
Directions
Take I-95 South to Exit 37 (Carson), turn left onto US-301, then turn left onto Rowanty Rd and continue approximately 3 miles to 8398 Rowanty Rd.

Listing Courtesy: EXP Realty, LLC - 8047295188
Presented by: Daniel Harnsberger
Last Updated: 2026-08-27T00:00:00.000Z
Documents & links
Provided by Daniel Harnsberger
- Virtual tourVisit
Commute Calculator
Explore commute times from 8398 Rowanty Road, Carson, VA 23830.