4045 Greenside LnTimnath, CO 80547
Harmony · Larimer County
Description
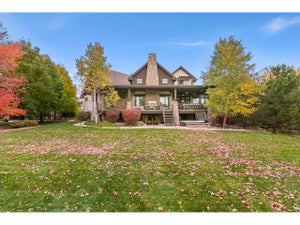
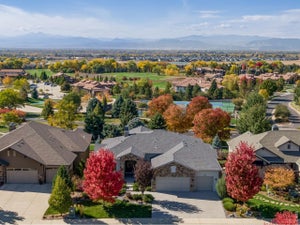
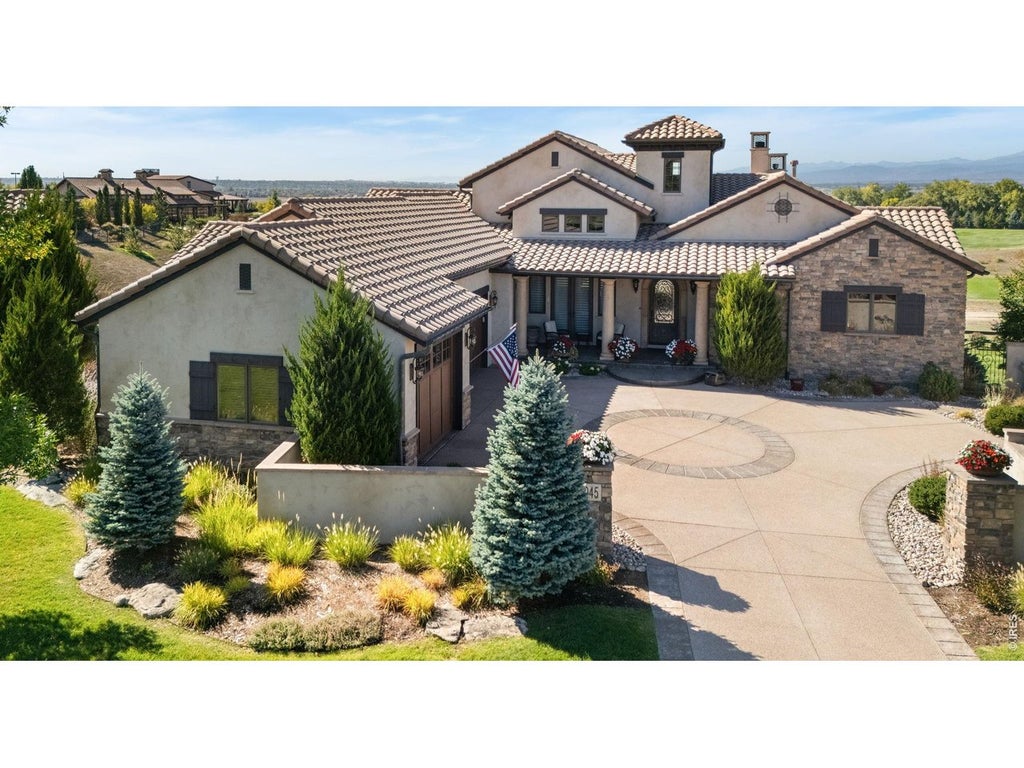
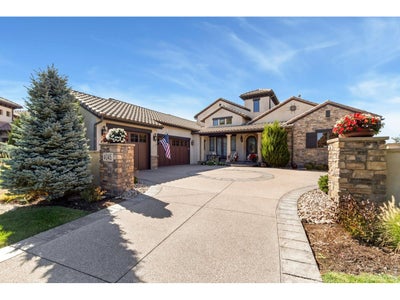
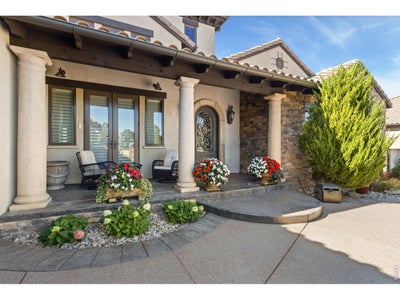
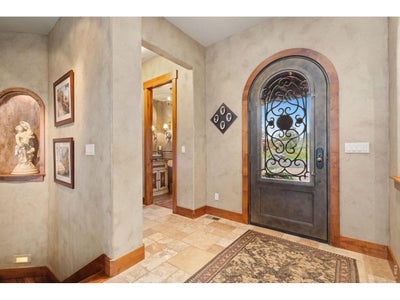
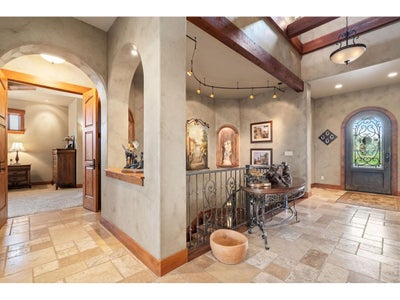
Views, views, views! Beautifully appointed custom ranch in Harmony Club with Tuscan architecture, a mostly finished walkout lower level and exceptional indoor/outdoor living. Concrete tile roof with Korbel accents, stone pillars, covered front porch, custom metal front door, motor courtyard and oversized side-load garage with epoxy floor. Travertine entry opens to soaring ceilings, wood beams, distressed wood flooring and dramatic architectural details. Great room features three huge windows capturing stunning views, stone-surround fireplace and built-ins. Gourmet kitchen offers custom cabinetry, large walnut island, metal sinks, top-of-the-line appliances, walk-in pantry and adjoining chef's office. Formal dining with custom circular ceiling and built-in hutch. Main-floor primary suite with fireplace, luxurious five-piece bath and walk-in closet with custom built-ins. Walkout lower level includes large rec room with wet bar, three bedrooms, two baths, study/exercise room and abundant unfinished storage. Multiple outdoor spaces include screened-in deck, BBQ deck and covered deck with fireplace, TV, fan, speakers and panoramic views. Mature landscaping maintained by Greenside Sub-Association, which also includes snow removal and irrigation water. A distinctive custom home with incredible views and extensive custom finishes.
Property Information
- Property type
- Residential
- Sub-type
- Single Family Residence
- Style
- Patio Home
- Year built
- 2007
- Living area
- 4,811 Sq Ft
- Lot size
- 0.31 acres
- Garage spaces
- 3
- Zoning
- Res
- Days on market
- 9
- MLS® Listing#
- 1071291
Property Features
- Interior
- Eat-in Kitchen · Cathedral Ceiling(s) · Open Floorplan · Pantry · Walk-In Closet(s) · Wet Bar · Kitchen Island · High Ceilings · Beamed Ceilings · High Speed Internet
- Exterior
- Barbecue
- Appliances
- Gas Range · Self Cleaning Oven · Double Oven · Dishwasher · Refrigerator · Bar Fridge · Washer · Dryer · Microwave · Disposal
- Cooling
- Central Air · Ceiling Fan(s)
- Heating
- Forced Air · Humidity Control
- Flooring
- Wood
- Fireplace
- Gas · Gas Log · Bedroom · Great Room
- Basement
- Full · Partially Finished · Walk-Out Access
- Parking
- Garage Door Opener · Attached · Oversized
- Laundry
- Sink · Washer Hookup
- Patio
- Patio · Deck · Enclosed
- Fencing
- Fenced · Wood
- Lot features
- Paved · Near Golf Course · Sloped
- Construction
- Stone · Stucco
- Foundation
- Slab
- Roof
- Tile
- Windows
- Window Coverings · Wood Frames
- Security
- Fire Alarm
- Community
- Clubhouse · Tennis Court(s) · Pool · Playground · Fitness Center · Park
- Utilities
- Natural Gas Available · Electricity Available · Cable Available
- Sewer
- Public Sewer
- Water source
- Public
Rooms
Basement
- Recreation Room26x16
- Study15x14
- Bedroom 214x13
- Bedroom 313x13
- Bedroom 415x15
Main
- Primary Bedroom21x15
- Dining Room14x12
- Great Room23x19
- Kitchen15x15
- Laundry20x8
Schools
- Elementary
- Timnath
- Middle
- Timnath Middle-High School
- High
- Timnath Middle-High School
Financial Details
- HOA
- $353 / MonthlyAssociation: Harmony Club
- Annual taxes
- $13,063Tax year 2025
- Parcel number
- R1638287
Directions
Take Harmony Rd, E of I-25, to Club Drive, Turn Left and take Bidens Gate Dr, turn Left to Greenside
Commute Calculator
Explore commute times from 4045 Greenside Ln, Timnath, CO 80547.







 PUBLISHER'S NOTICE: All real estate advertised herein is subject to the Federal Fair Housing Act and the Colorado Fair Housing Act, which Acts make it illegal to make or publish any advertisement that indicates any preference, limitation, or discrimination based on race, color, religion, sex, handicap, familial status, or national origin.