29 Clevner DriveKenner, LA 70065
Chateau Estates Lakefront · Jefferson County
Description
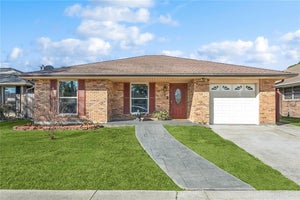
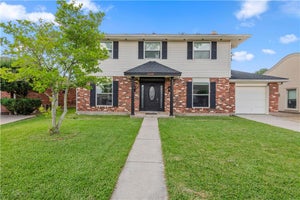
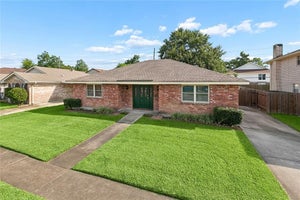
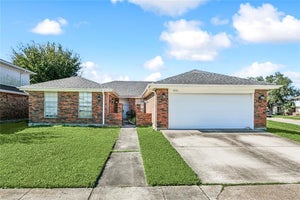
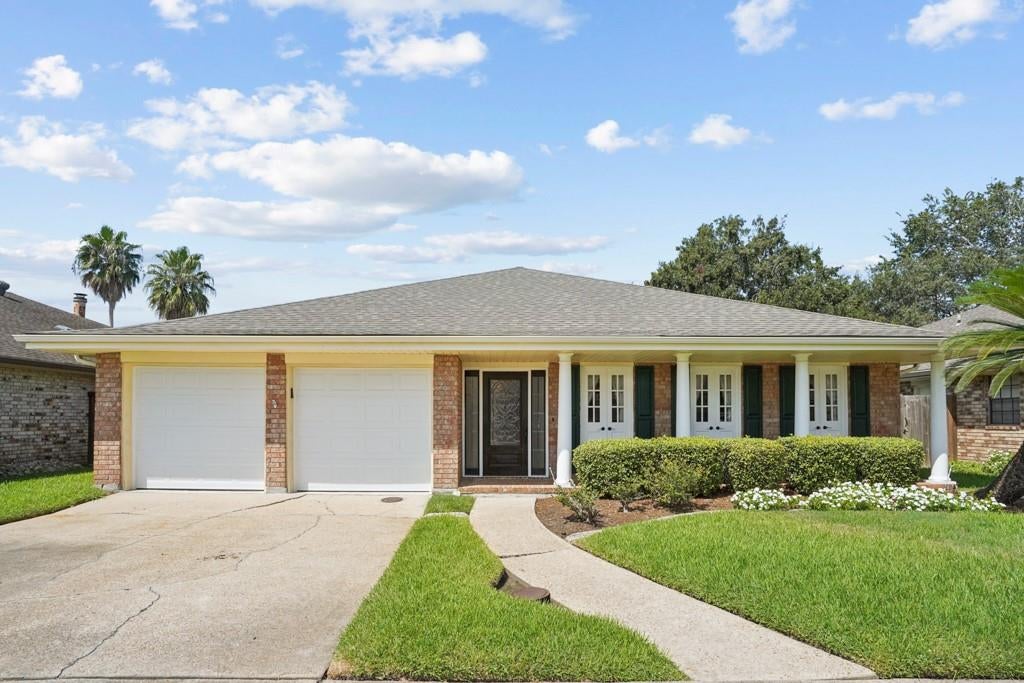
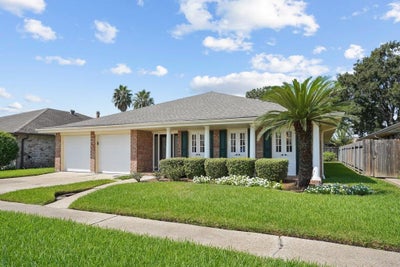
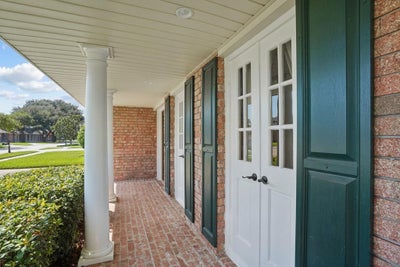
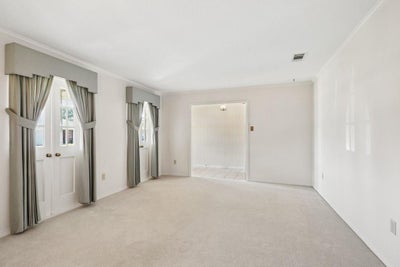
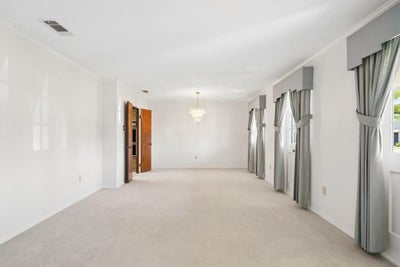
Great opportunity to own a 4-bedroom, 2-bath home in highly desirable Chateau Estates Lakefront subdivision! Offering approximately 2,121 sq. ft. of living area and 2,880 sq. ft. under roof, this is one of the first homes built on Clevner Dr. The floor plan features a combined living and dining room at the front of the home, a kitchen with a large walk-in pantry and built-in desk, and a breakfast area overlooking the 20' x 12.5' covered brick patio. The family room includes a wood-burning fireplace and wet bar. Primary bedroom has a walk-in shower and large walk-in closet. Additional features include a separate interior laundry room, lawn has subsurface drainage, replaced front columns, and a double garage with newer garage doors and opener. Roof replaced in 2022; 4-ton A/C installed in 2023. Located in an X flood zone and under a termite contract. Just blocks from the Lake Pontchartrain levee, offering convenient access for walking, jogging, and bicycling.
Property Information
- Property type
- Residential
- Sub-type
- Single Family Residence
- Style
- Traditional
- Year built
- 1979
- Living area
- 2,121 Sq Ft
- Lot dimensions
- 60' x 110'
- Parking spaces
- 2
- Days on market
- 26
- MLS® Listing#
- 2578056
Property Features
- Interior
- Ceiling Fan(s) · Pantry
- Appliances
- Cooktop · Double Oven · Dishwasher · Disposal
- Cooling
- Ceiling Fan(s) · Central Air
- Heating
- Central
- Fireplace
- Wood Burning
- Pool
- None
- Parking
- Attached · Garage · Garage Door Opener
- Laundry
- Washer Hookup
- Patio
- Porch · Covered
- Lot features
- City Lot · Rectangular Lot
- Construction
- Brick
- Foundation
- Slab
- Roof
- Shingle
- Windows
- Screens
- Security
- Fire Sprinkler System
- Sewer
- Public Sewer
- Water source
- Public
Rooms
Lower
- Foyer8' x 6'
- BreakfastRoomNook9' x 8.5'
- Bathroom14.4' x 5.7'
- Bedroom14' x 10'
- Bedroom14' x 11.6
- Den21' x 17'
- Dining Room12' x 9'
- Kitchen14' x 8.5'
- Laundry7.7' x 5.5'
- Living Room13' x 12.4'
- Master Bathroom12' x 5.7'
- Master Bedroom14.4' x 14.2'
Financial Details
- HOA
- $35 · period not statedAssociation: CELCA
- Parcel number
- 0920010623
Directions
From Metairie go West on I-10 to Williams, go North to Joe Yenni Blvd, turn left, go past Chateau Blvd., turn right at Cabernet, left on Sylvaner, right on Clevner
Listing Courtesy: RE/MAX Living - 5044751011
Commute Calculator
Explore commute times from 29 CLEVNER Drive, Kenner, LA 70065.