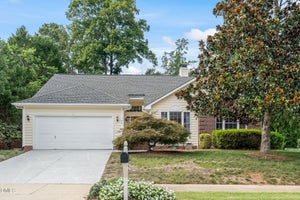
535 Methven Grove DriveCary, NC 27519
Collins Grove · Wake County
Description
Move-in just in time to start the school year in the top rated Wake Co schools! This luxury former model townhome in Cary is a must see - 3-bedroom, 2.5-bath plus loft is a rare combination of upscale finishes, private outdoor living, and a prime Cary location. The main level features engineered hardwood floors, custom trim and accent walls, plantation shutters, and a light filled family room with custom built-in cabinetry for additional storage and display. The gourmet kitchen is designed for both entertaining and everyday living with quartz countertops, upgraded backsplash, white cabinetry with glass-front upper cabinets to the ceiling, oversized island, gas cooktop with hood, farmhouse sink, SS appliances, pull-out drawers and a spacious walk-in pantry. Upstairs, the oversized primary suite offers wooded views, elegant ceiling detail, and a spa-inspired bath with double vanity, tiled walk-in shower with bench, garden tub, water closet and large walk-in closet. Secondary bedrooms also feature walk-in closets, and the versatile loft provides ideal flex space for a home office/media room/bonus area. Laundry room includes tile flooring, utility sink, washer and dryer. Enjoy outdoor living in the private fenced backyard backing to wooded open space with professional landscaping, covered porch with ceiling fan and extended stamped concrete patio perfect for relaxing or entertaining. Additional features include a built-in drop zone, upgraded powder room vanity plus a 2-car garage with epoxy flooring, Enjoy the neighborhood pavilion and firepit area, and top-rated Wake County schools. Great location near HMart, Fresh Market, Stone Creek Village, Bond Park, shopping, dining and major commuter routes. HOA maintains landscaping for easy, low-maintenance living. Welcome Home!
Property Information
- Property type
- Residential
- Sub-type
- Townhouse
- Structure type
- Townhouse
- Year built
- 2014
- Living area
- 2,207 Sq Ft
- Lot size
- 0.06 acres
- Garage spaces
- 2
- Parking spaces
- 2
- Days on market
- 169
- MLS® Listing#
- 10171968
Property Features
- Interior
- Breakfast Bar · Built-in Features · Ceiling Fan(s) · Chandelier · Crown Molding · Double Vanity · Eat-in Kitchen · Entrance Foyer · Kitchen Island · Open Floorplan · Pantry · Recessed Lighting · Soaking Tub · Stone Counters · Tray Ceiling(s) · Walk-In Closet(s)
- Exterior
- Private Entrance · Private Yard · Rain Gutters
- Appliances
- Dishwasher · Disposal · Double Oven · Dryer · Gas Cooktop · Microwave · Oven · Range Hood · Refrigerator · Self Cleaning Oven · Washer · Washer/Dryer · Water Heater
- Cooling
- Ceiling Fan(s) · Central Air
- Heating
- Forced Air · Natural Gas
- Flooring
- Carpet · Ceramic Tile · Hardwood · Simulated Wood · Tile · Wood
- Parking
- Paved · Attached · Concrete · Driveway · Garage · Garage Door Opener · Garage Faces Front · Inside Entrance
- Laundry
- Electric Dryer Hookup · Inside · Laundry Room · Sink · Upper Level · Washer Hookup
- Patio
- Covered · Front Porch · Patio · Rear Porch
- Fencing
- Back Yard · Fenced · Gate
- Lot features
- Back Yard · Front Yard · Landscaped · Level
- Construction
- Fiber Cement · Stone
- Foundation
- Slab
- Roof
- Shingle
- Windows
- Blinds · Plantation Shutters
- Security
- Smoke Detector(s)
- Utilities
- Electricity Connected · Natural Gas Connected · Water Connected
- Sewer
- Public Sewer
- Water source
- Public
Rooms
Main
- Entrance Hall7.8 x 11.2
- Other19.4 x 19.7
- Other7.0 x 12.2
- Other7.6 x 8.0
- Other8.0 x 12.0
- Dining Room10.8 x 12.0
- Family Room14.9 x 16.2
- Kitchen12.0 x 18.0
Second
- Bedroom 211.5 x 13.8
- Bedroom 311.1 x 11.9
- Loft10.6 x 18.7
- Master Bedroom14.0 x 15.9
- Utility Room6.1 x 11.1
Schools
- Elementary
- Wake - Davis Drive Elementary
- Middle
- Wake - Davis Drive Middle
- High
- Wake - Green Hope High
- District
- www.wcpss.net
Financial Details
- HOA
- $150 / Monthly
- Annual taxes
- $5,178Tax year 2025
- Assessed value
- $601,785
- Parcel number
- 074403303167000 0421239
Directions
NC 540 West Take Exit 62 for Green level W. Rd Turn left onto High House Road Turn right onto Jenks Carpenter Rd Turn left onto Waldo Rood Turn right onto Methven Grove Home is on the right

Listing Courtesy: RE/MAX United - 9194694700
Last Updated: 2026-06-05
Commute Calculator
Explore commute times from 535 Methven Grove Drive, Cary, NC 27519.