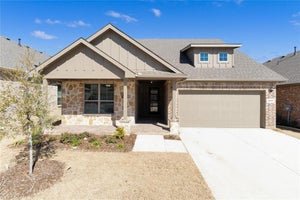
904 Ascension DriveHurst, TX 76053
Park Ridge Estates Add · Tarrant County
Description
Welcome to this stunning one-owner Sandlin home tucked away in the sought-after Park Ridge Estates. From the moment you step inside, you'll be greeted by soaring ceilings, rich hardwood floors, a dramatic curved staircase, and walls of windows that flood the home with natural light. Designed for both everyday living and effortless entertaining, the spacious floor plan features 4 bedrooms, a private library with custom built-in bookshelves and cabinet lighting, plus an oversized upstairs bonus room perfect for a game room, office, media room, or second living area. The expansive kitchen is truly the heart of the home, offering abundant custom cabinetry, granite countertops, stainless steel appliances, double ovens, a center island, and an open flow into the impressive two-story living room, where a floor-to-ceiling custom entertainment center and fireplace create a stunning focal point. The desirable split floor plan provides a peaceful first-floor primary retreat while the secondary bedrooms are tucked upstairs for added privacy. Outside, enjoy a low-maintenance backyard and covered patio—the perfect place for morning coffee or evening relaxation. Enjoy a low-maintenance backyard with room to relax, entertain, and spend weekends doing what you love instead of yard work. With new carpet, a new roof, new HVAC systems, and two new water heaters, the major updates have already been completed, allowing you to move in with confidence. Within walking-distance proximity to Bell Helicopter, and minutes away from shopping, restaurants, an award winning school district and DFW Airport, the location cannot be beat. Immaculately maintained by its original owner, this exceptional home combines generous living spaces, quality craftsmanship, and timeless style in one of Hurst's most desirable neighborhoods.
Property Information
- Property type
- Residential
- Sub-type
- Single Family Residence
- Year built
- 2002
- Living area
- 3,243 Sq Ft
- Lot size
- 0.16 acres
- Garage spaces
- 2
- Days on market
- 139
- MLS® Listing#
- 21320546
Property Features
- Interior
- Built-in Features · Central Vacuum · Chandelier · Granite Counters · Kitchen Island · Pantry · Walk-In Closet(s) · Wired for Sound
- Exterior
- Rain Gutters
- Appliances
- Dishwasher · Disposal · Electric Cooktop · Electric Oven · Microwave · Refrigerator
- Cooling
- Central Air
- Heating
- Central
- Flooring
- Carpet · Tile · Wood
- Fireplace
- Gas · Gas Starter · Glass Doors · Living Room
- Parking
- Direct Access · Driveway · Garage Door Opener · Attached
- Patio
- Covered
- Fencing
- Wood
- Lot features
- Interior Lot · Landscaped · Subdivided
- Construction
- Brick
- Roof
- Composition
- Windows
- Window Coverings
- Security
- Smoke Detector(s)
- Utilities
- Cable Available
- Sewer
- Public Sewer
- Water source
- Public
Rooms
First
- Breakfast Room16 x 15
- Dining Room12 x 17
- Kitchen16 x 12
- Living Room20 x 23
- Master Bathroom13 x 11
- Master Bedroom17 x 16
- Office11 x 12
- Utility Room9 x 7
Second
- Bedroom10 x 13
- Bedroom15 x 10
- Game Room17 x 22
Schools
- Elementary
- Bellaire
- Middle
- Hurst
- High
- Bell
- District
- Hurst-Euless-Bedford ISD
Financial Details
- Annual taxes
- $11,365
- Parcel number
- 07407033
Directions
From Hurst Blvd-Hwy 10 going East, turn left onto Bluebonnet Drive. At the stop sign, take a left onto Ascension. The house will be almost a block down on the left.

Listing Courtesy: C21 Fine Homes Judge Fite - 817-605-3355
Presented by: Erin Herren
Last Updated: 2026-07-02T00:00:00.000Z
Commute Calculator
Explore commute times from 904 Ascension Drive, Hurst, TX 76053.