



1045 Abbotsford CourtOviedo, FL 32765
MAC KINLEYS MILL · Seminole County
Description
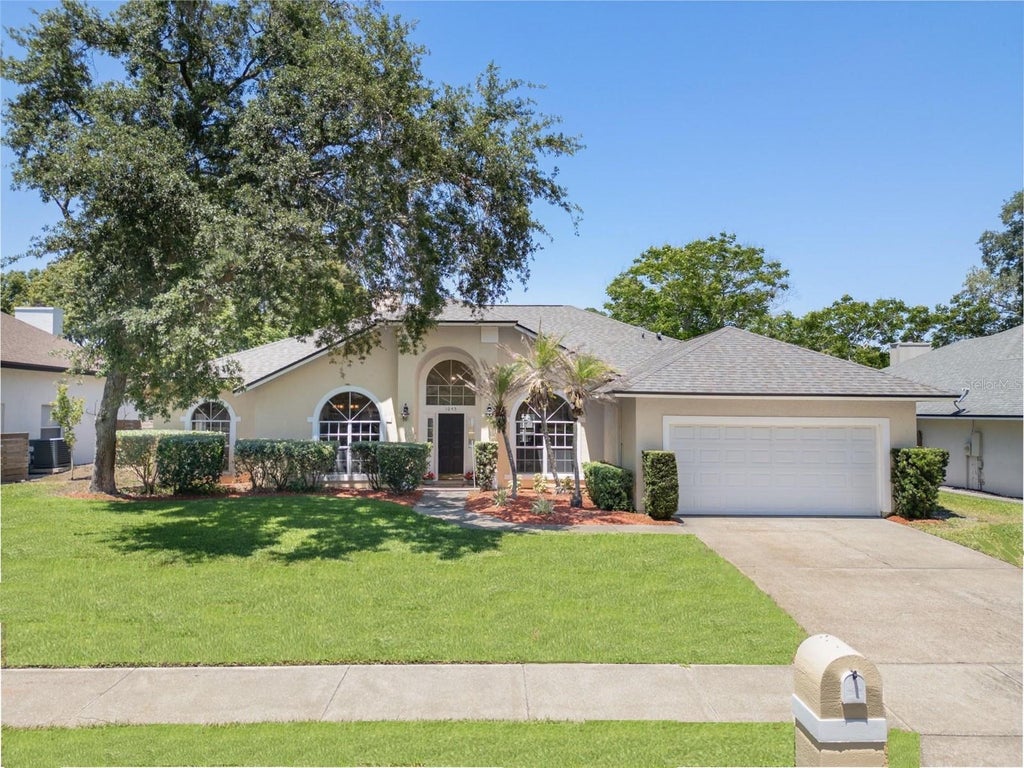
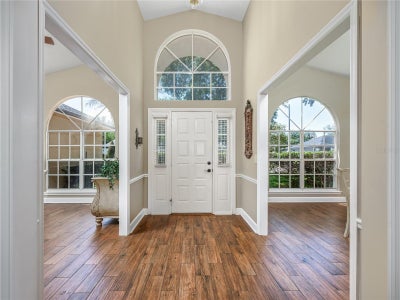
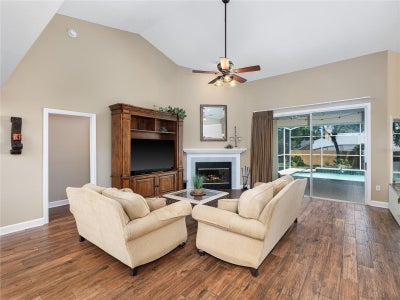
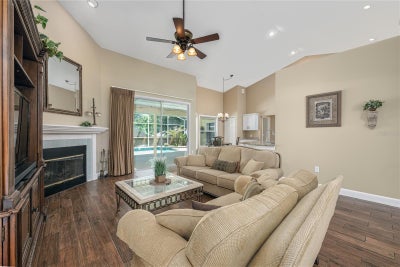
Look no further—HERE'S YOUR NEW HOME! Located in the beautiful and sought-after community of Mac Kinley's Mill on a peaceful street that ends in a cul-de-sac, this home features 4 bedrooms, 2 baths, plus an extra room perfect for an office or den! A BRAND-NEW ROOF was installed in June 2026 featuring CERTAINTEED LANDMARK PRO SHINGLES WITH AN EXTENDED TRANSFERABLE WARRANTY! The updated kitchen features granite countertops and stainless steel appliances, and the home has also been re-plumbed—but that's not all! Other features include a cozy wood-burning fireplace, an upgraded primary bath with granite countertops, his-and-hers sinks, and a large walk-in shower. The primary suite also offers a huge walk-in closet with closet organizers, along with a walk-in linen closet. Wood-look tile flooring has been installed throughout—NO CARPET in this house! Enjoy easy maintenance plus a whole-house water system. Step outside to your private screened-in swimming pool with gorgeous fountains and a NEW POOL PUMP installed in May 2026. The large, private, fenced backyard also features a sprinkler system and plenty of room to enjoy the Florida lifestyle. The community offers a play area and tennis courts, and the home is zoned for Oviedo schools! With quick access to SR 434 and SR 417, you're conveniently connected to shopping, the airport, Disney, and more. Hurry—this home is a MUST SEE! Owner is a licensed Realtor.
Property Information
- Property type
- Residential
- Sub-type
- Single Family Residence
- Year built
- 1991
- Stories
- 1
- Living area
- 2,261 Sq Ft
- Lot size
- 0.26 acres
- Garage spaces
- 2
- Ownership
- Fee Simple
- Zoning
- R-1
- Days on market
- 23
- MLS® Listing#
- O6436444
Property Features
- Interior
- Cathedral Ceiling(s) · Eat-in Kitchen · Open Floorplan · Stone Counters · Walk-In Closet(s)
- Exterior
- Rain Gutters
- Appliances
- Dishwasher · Disposal · Electric Water Heater · Microwave · Range · Refrigerator
- Cooling
- Central Air
- Heating
- Central
- Flooring
- Tile
- Fireplace
- Family Room · Wood Burning
- Pool
- In Ground · Private
- Parking
- Driveway · Garage Door Opener · Attached
- Laundry
- Inside · Laundry Room
- Patio
- Patio · Porch · Screened
- Fencing
- Fenced
- Construction
- Stucco · Frame
- Foundation
- Slab
- Roof
- Shingle
- Security
- Smoke Detector(s)
- Community
- Playground · Tennis Court(s)
- Sewer
- Septic Tank
- Water source
- Public
Rooms
First
- Bedroom 212x11
- Bedroom 312x10
- Bedroom 413x10
- Family Room18x19
- Kitchen13x12
- Master Bedroom20x20
Financial Details
- HOA
- $685 / AnnuallyAssociation: Community Management Specialist
- Annual taxes
- $4,550Tax year 2025
- Parcel number
- 04-21-31-502-0000-0900
Directions
Heading north on 417 take the exit on to state road 434 and go straight then turn right in to the neighborhood Mac Kinley's Mill (Mactavandash Dr.) then turn right on Abbotsford Ct. and the house will be on the right.
Listing Courtesy: OPTIMA REAL ESTATE - 407-366-4500
Last Updated: 2026-08-25T00:00:00.000Z
OVIEDO Market Statistics
How this home compares to 191 active listings in OVIEDO, FL
| OVIEDO median | This listing | |
|---|---|---|
| Median listing price | $511,268 | $649,900 |
| Median days on market | 63 | 23 |
| Median Sq Ft | 1,943 | 2,261 |
| Median price / Sq Ft | $251 | $287 |
Market statistics compiled from active EXIT Realty® and MLS listings in OVIEDO, FL.
Commute Calculator
Explore commute times from 1045 ABBOTSFORD COURT, OVIEDO, FL 32765.
More homes to consider
View similar homes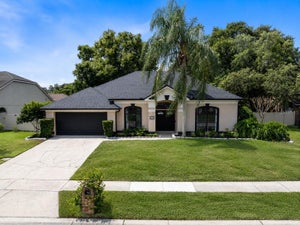
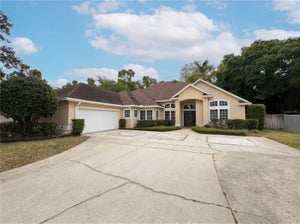
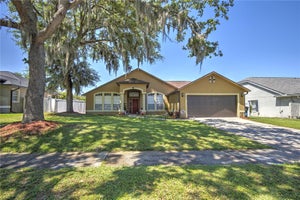

Similar Home Values
Comparable nearby listings and their asking prices.
| Address | Price | Beds | Baths | Sq Ft |
|---|---|---|---|---|
| 623 YORKSHIRE DRIVE, OVIEDO, FL | $650,000 | 4 | 3 | 2,464 |
| 680 MACGLENROSS DRIVE, OVIEDO, FL | $660,000 | 4 | 3 | 2,623 |
| 684 YORKSHIRE DRIVE, OVIEDO, FL | $584,999 | 4 | 2 | 2,010 |
| 692 ROCHESTER STREET, OVIEDO, FL | $614,900 | 3 | 2 | 2,133 |


