4966 Dyno LoopChattanooga, TN 37415
Hartman Hill · Hamilton County
Description
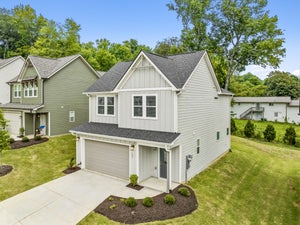
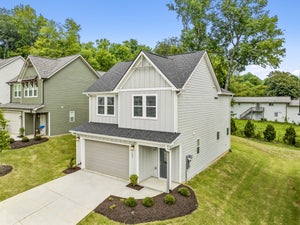
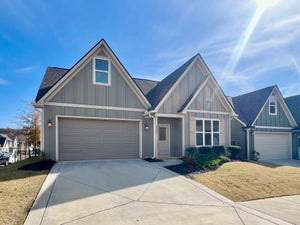
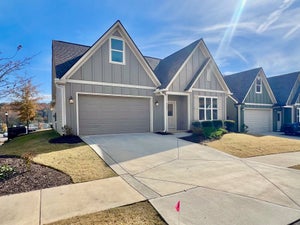
This highly desirable end-unit townhome with pond views and a privacy-fenced patio provides a strong competitive edge in the Red Bank market. Add your specific campaign tracking numbers and emails to the placeholders below before publishing. MLS Listing (Optimized for SEO & AEO) Headline: Premium 4-Bedroom End-Unit Townhome with Pond Views in Hartman Hill Description: Welcome to 4966 Dyno Loop, a premium 1,893 sq. ft. end-unit townhome offering the spacious "Lookout" floor plan in Red Bank’s desirable Hartman Hill community (37415). Facing the serene community pond, this 4-bedroom, 2.5-bathroom home delivers the square footage of a single-family house with the convenience of townhome living. The open-concept main floor is built for entertaining, featuring luxury vinyl plank flooring and a chef-inspired kitchen. Highlights include granite countertops, stainless steel appliances, an expansive prep island with a built-in sink, a walk-in pantry, and premium soft-close cabinetry. Step outside to an uncovered concrete patio slab, separated from the neighboring unit by a privacy fence for quiet outdoor living. Upstairs, you will find all four bedrooms and a dedicated laundry room. The expansive primary suite features large closets and a luxurious en-suite bathroom showcasing a massive tiled walk-in shower. Hartman Hill residents enjoy exclusive access to community sidewalks, a pet park, a sport court, a picnic area, and a community book share. Apply online at: www.HartmanHillLiving.com Call for move-in specials and fees: 423-561-9257 or email: hartmanhill-mls@m.knck.io Pet Fee: $500 per pet, Pet Rent: $25/month (limit 2 pets) Application fee: $125 per adult + $250 Admin. Free Self-tour with Rently app.
Property Information
- Property type
- Residential Lease
- Sub-type
- Townhouse
- Year built
- 2022
- Stories
- 2
- Living area
- 1,766 Sq Ft
- Garage spaces
- 2
- Parking spaces
- 2
- Days on market
- 36
- MLS® Listing#
- 3528349
Property Features
- Interior
- Ceiling Fan(s) · Entrance Foyer · High Ceilings · Open Floorplan · Pantry · Walk-In Closet(s) · High Speed Internet · Kitchen Island
- Appliances
- Electric Oven · Dishwasher · Disposal · Microwave · Refrigerator · Stainless Steel Appliance(s)
- Cooling
- Ceiling Fan(s) · Central Air
- Heating
- Forced Air
- Flooring
- Carpet
- Parking
- Garage Faces Front · Attached
- Laundry
- Electric Dryer Hookup · Washer Hookup
- Patio
- Patio
- Construction
- Frame
- Foundation
- Slab
- Roof
- Asphalt
- Security
- Carbon Monoxide Detector(s) · Smoke Detector(s)
- Community
- Sidewalks
- Utilities
- Water Available
- Sewer
- Public Sewer
- Water source
- Public
Rooms
- Bedroom 115x14
- Bedroom 212x12
- Bedroom 311x12
- Bedroom 49x9
- Dining Room10x12
- Kitchen11x12
- Living Room14x14
Schools
- Elementary
- Alpine Crest Elementary School
- Middle
- Red Bank Middle School
- High
- Red Bank High School
Financial Details
- HOA
- $110 / Monthly
- Parcel number
- 099O F 010
Directions
If you're coming from the Hixson area, head south on Dayton Boulevard toward Red Bank. Turn right onto Flash Way, then take a left onto Dyno Loop. The property will be located on your left-hand side.

Listing Courtesy: HRCP Management, LLC - 7705183581
Last Updated: 2026-08-28
Data Terms of Use
Commute Calculator
Explore commute times from 4966 Dyno Loop, Chattanooga, TN 37415.